Listed By Rolf Rawson
(DRE# 00920606) at Rawson & Associates ([email protected]).
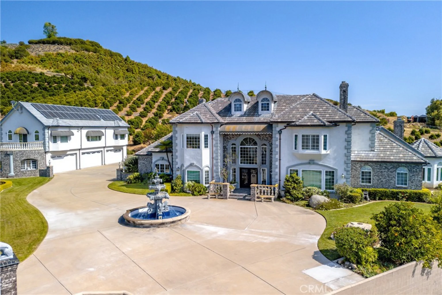
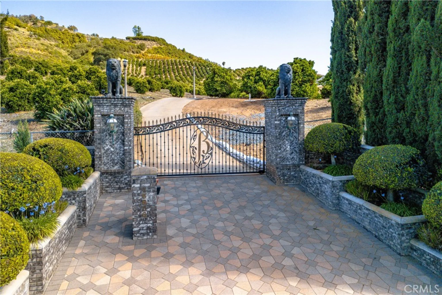
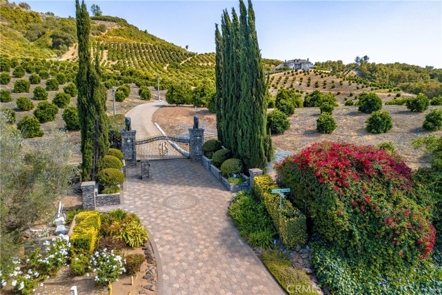
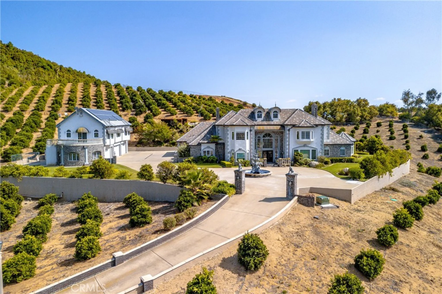
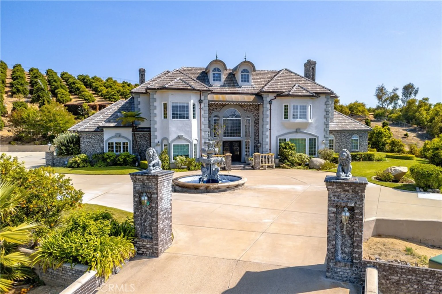
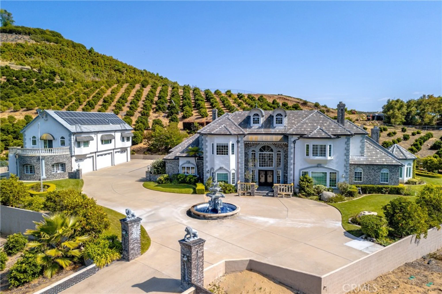
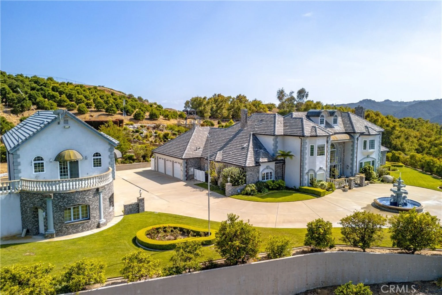
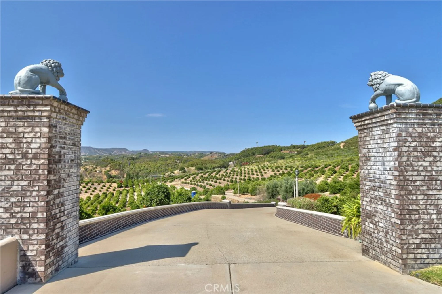
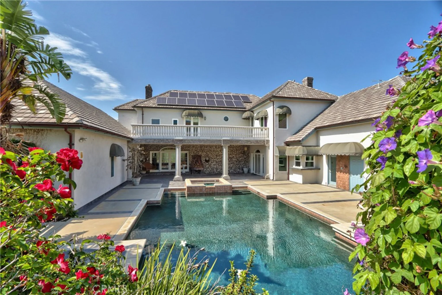
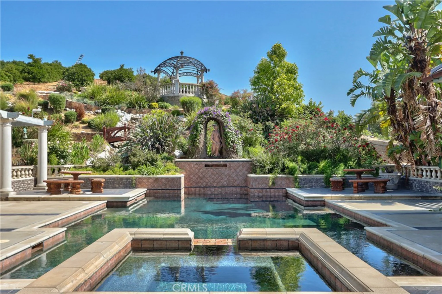
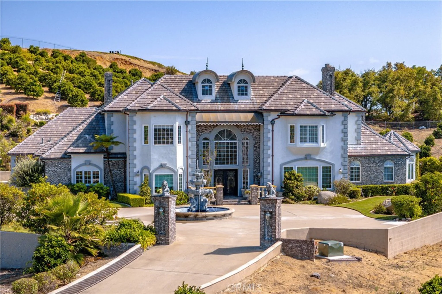
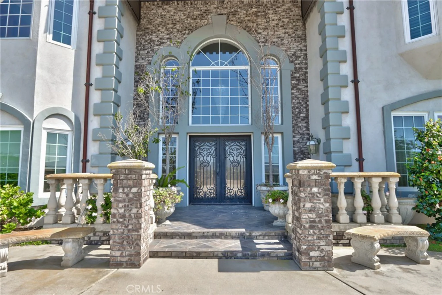
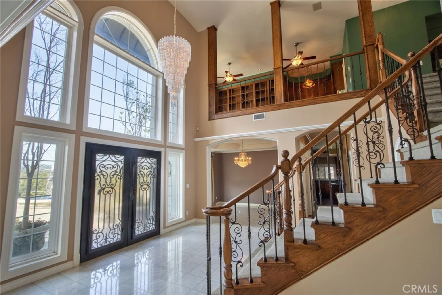
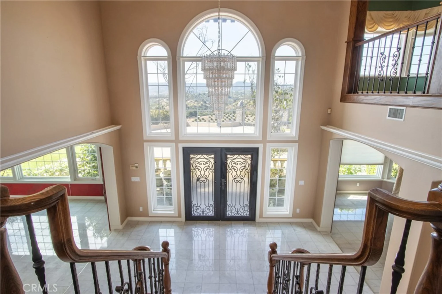
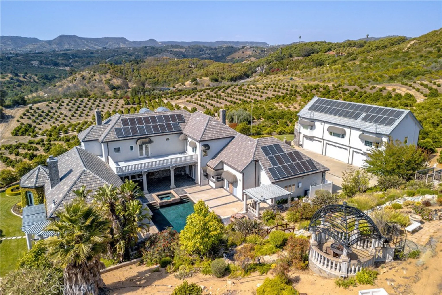
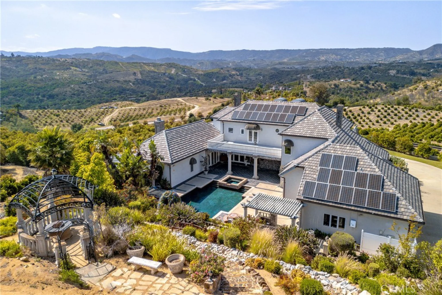
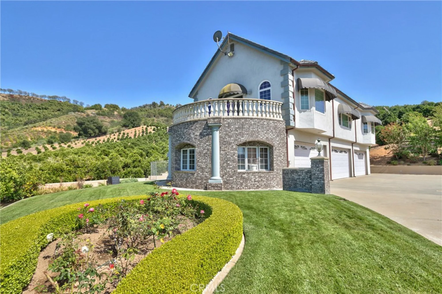
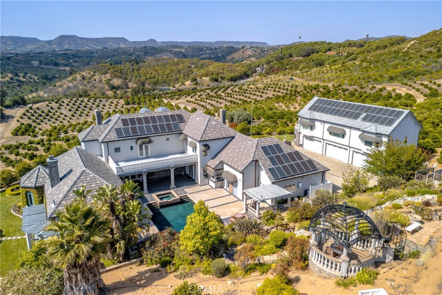
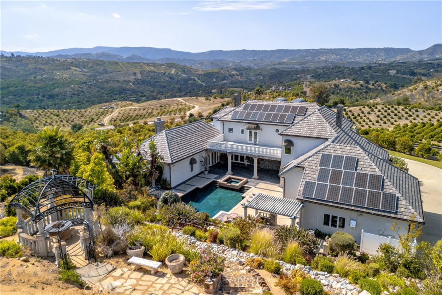
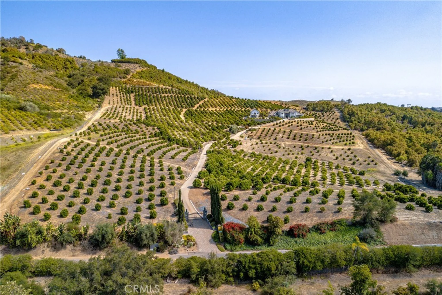
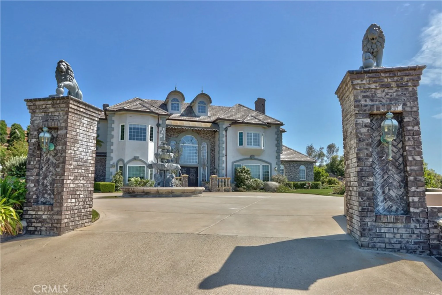
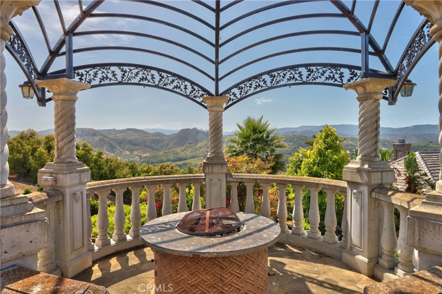
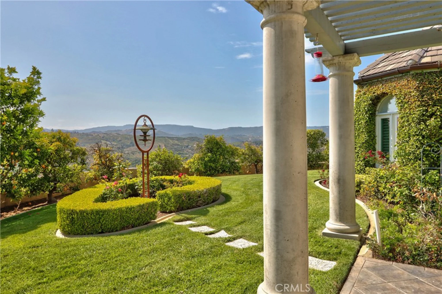
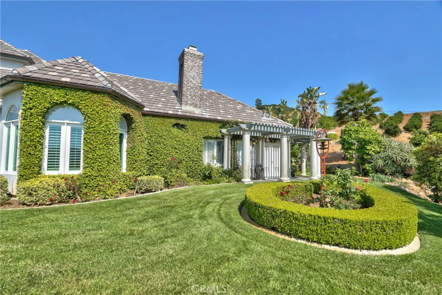
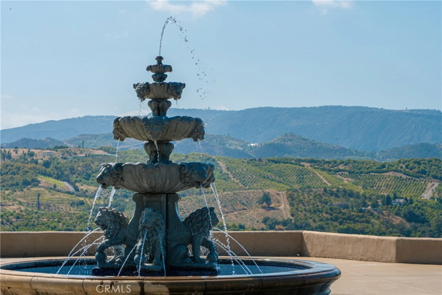
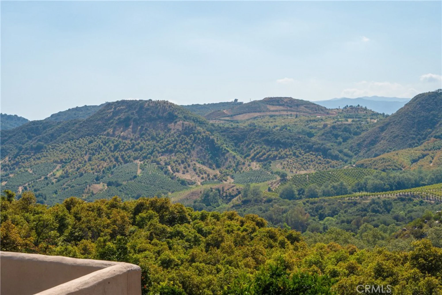
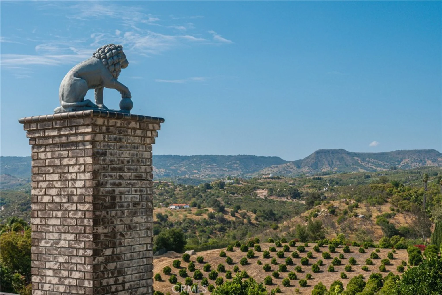
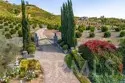
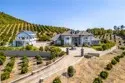
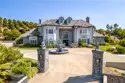
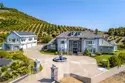
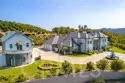
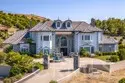
Perched atop 20.22 fully fenced and gated acres, this stately European-inspired estate offers timeless elegance, commanding hillside views, and privacy galore. A grand circular driveway and tiered fountain create an unforgettable arrival, while the striking façade showcases soaring rooflines, stone masonry accents, and dramatic architectural symmetry. Surrounded by mature landscaping and rolling grove vistas, the property delivers the feel of an exclusive luxury retreat. Built in 1987 with no expense spared and offered for the first time by its original owner, the estate combines enduring craftsmanship with exceptional scale and functionality. Portions of the acreage are planted with Cara Cara navel orange trees, adding agricultural charm, though the grove is not currently income producing.
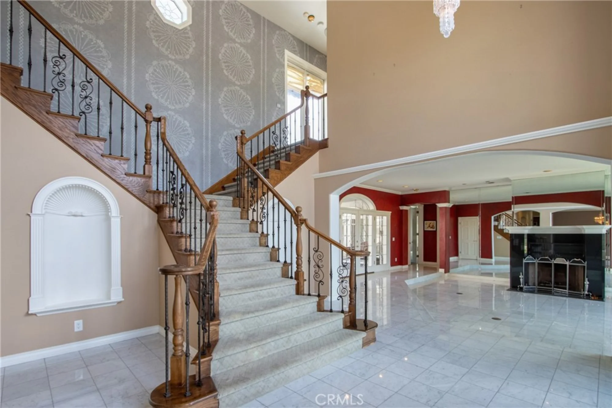
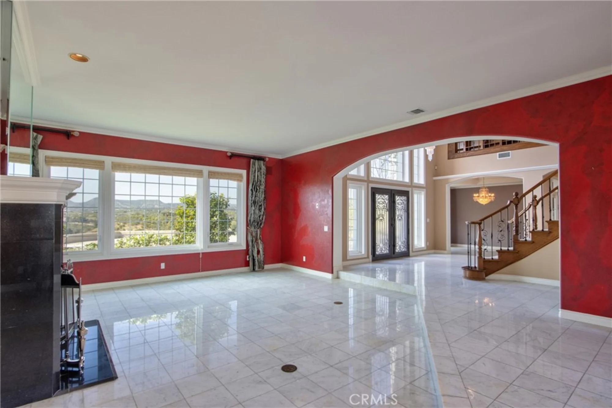
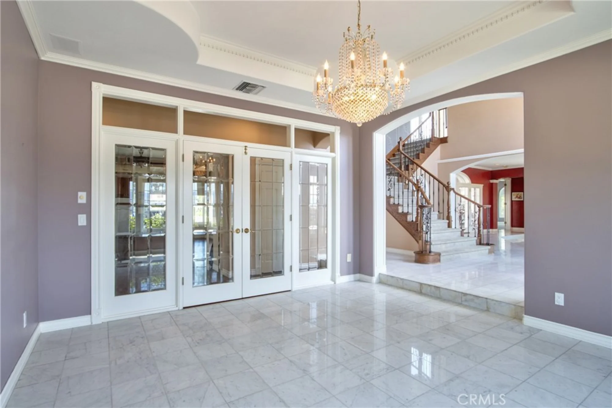
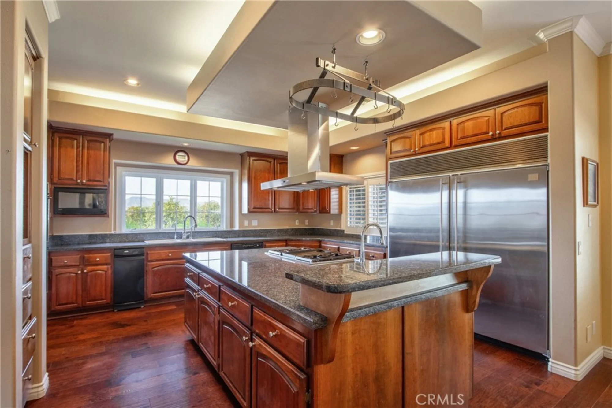
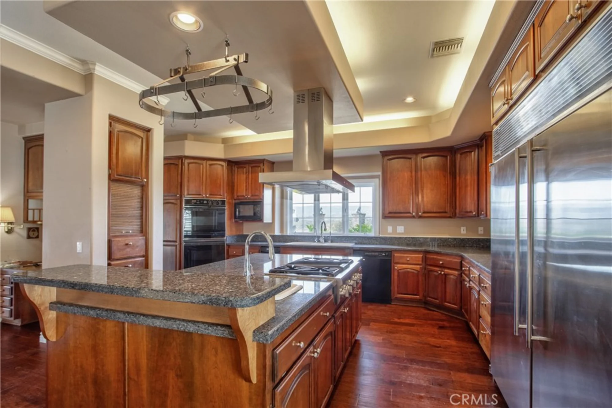
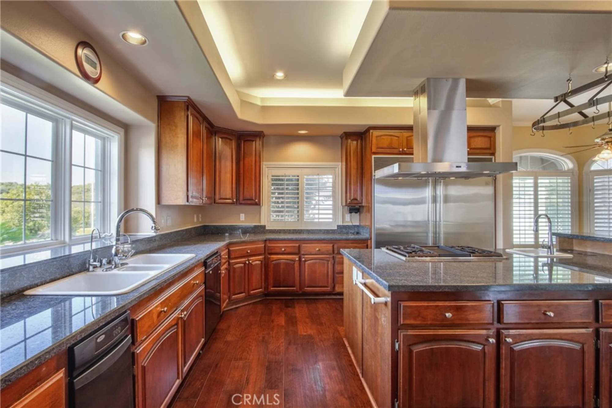
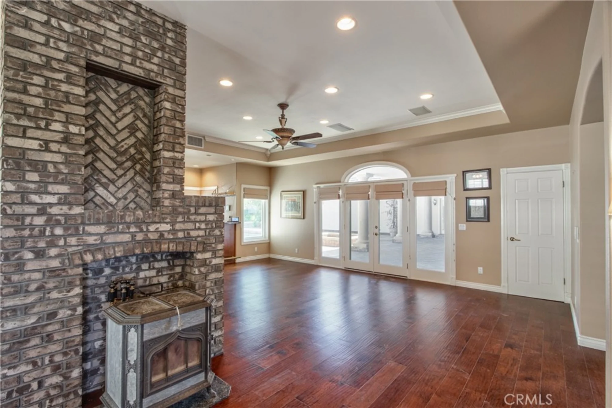
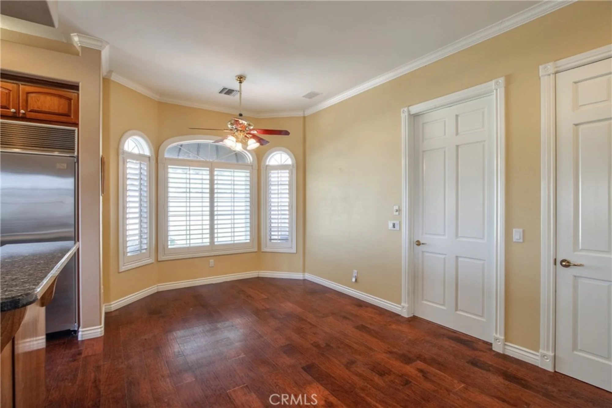
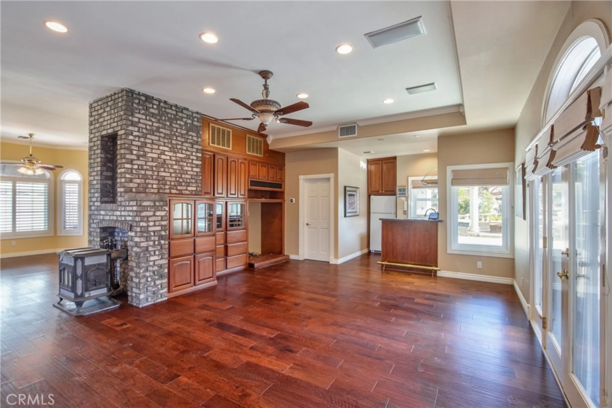
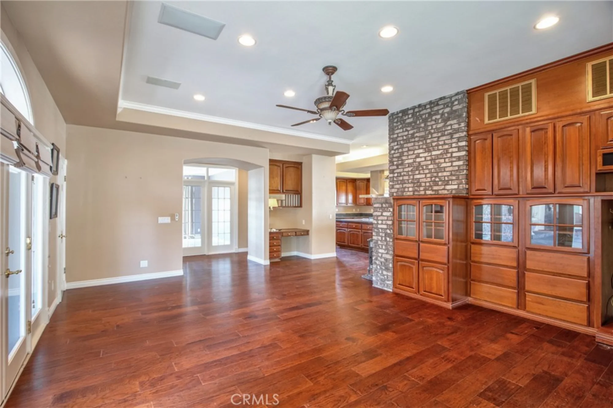
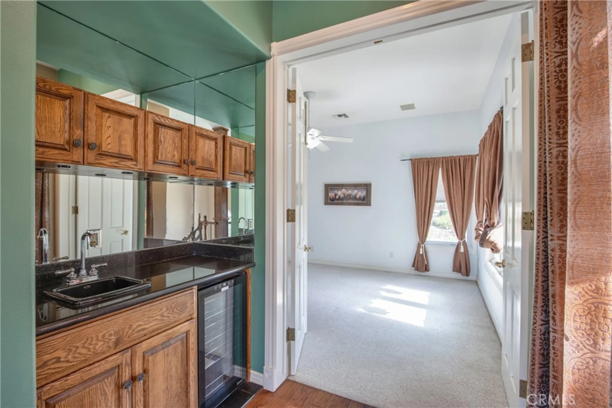
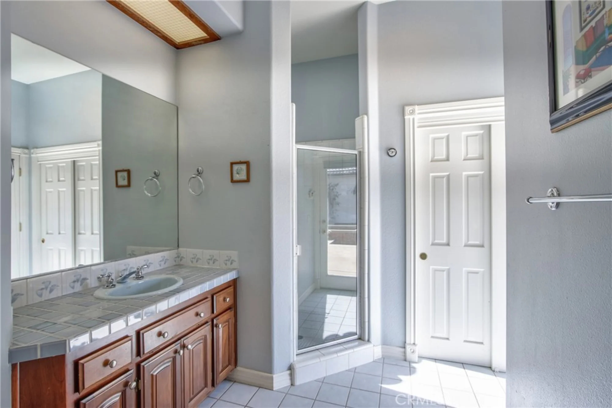
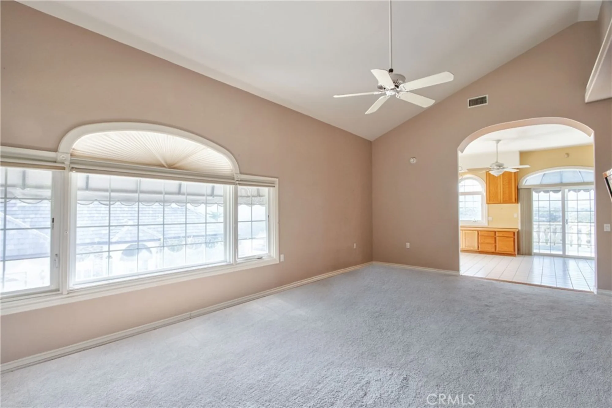
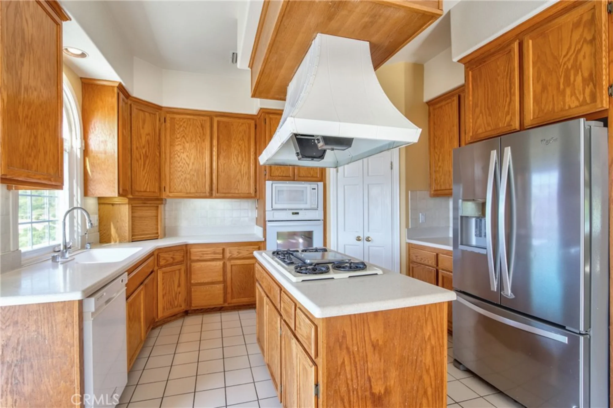
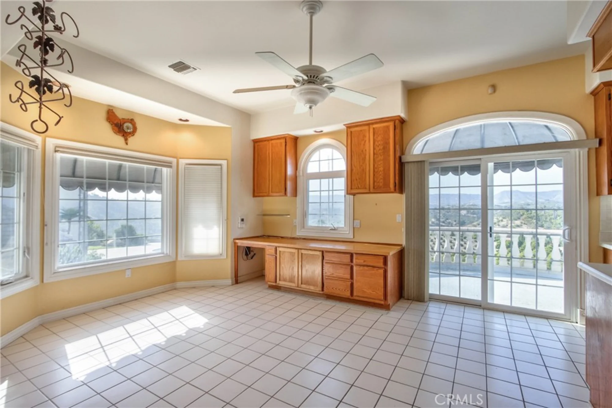
The approximately 5,700 square foot main residence was designed for both grand entertaining and comfortable everyday living. The chef’s kitchen features a large center island, granite countertops, double ovens, and abundant prep and storage space. Formal living and dining rooms add classic sophistication, while the spacious family room with wet bar creates the perfect gathering space. Three fireplaces throughout the home add warmth and character.
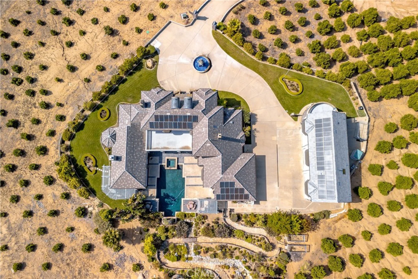
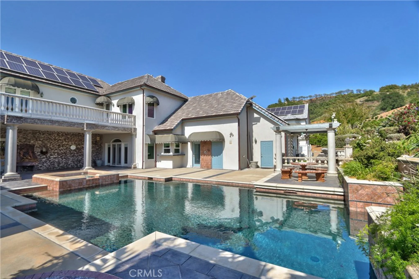
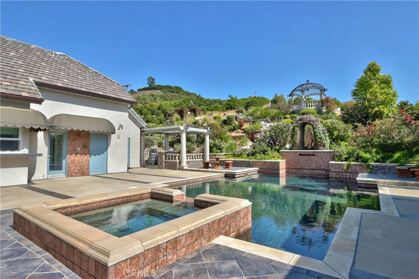
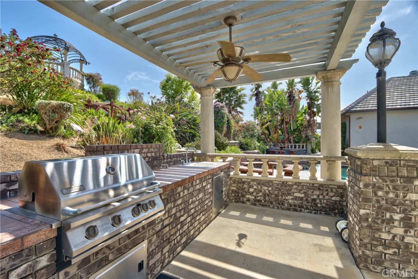
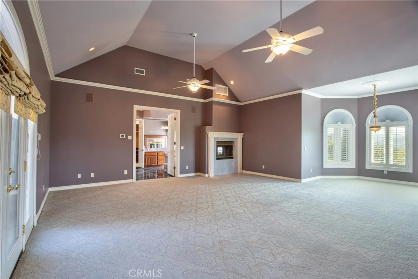
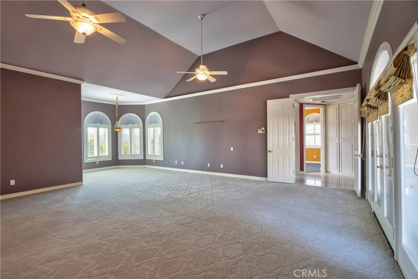
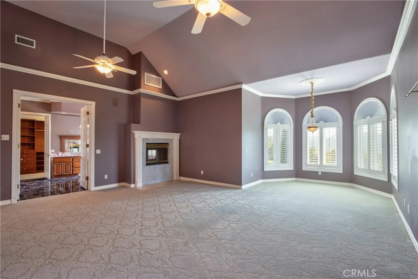
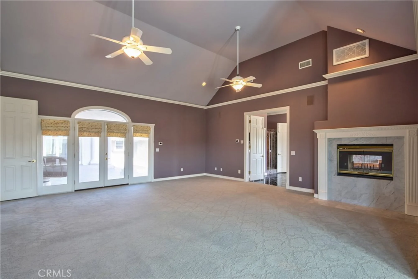
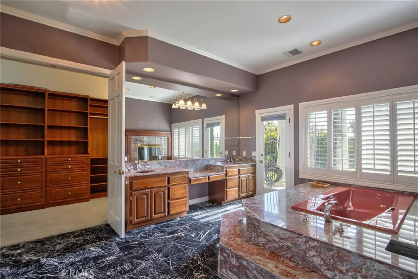
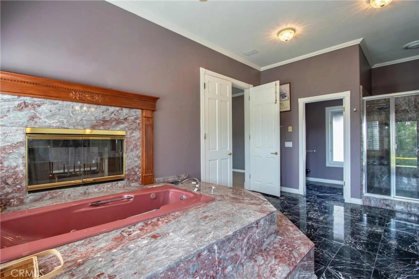
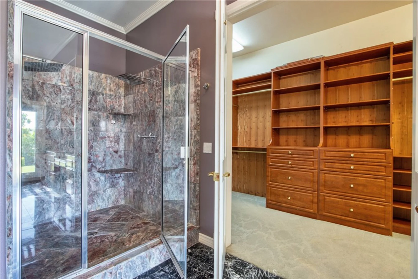
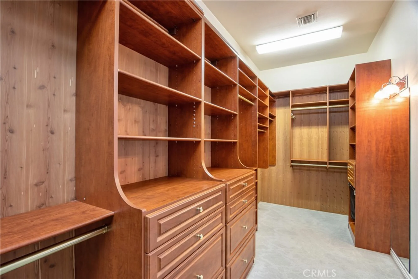
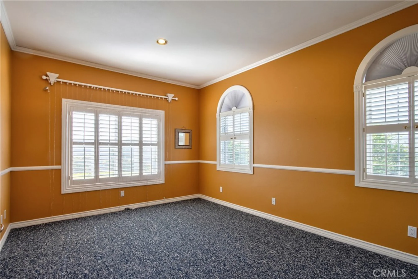
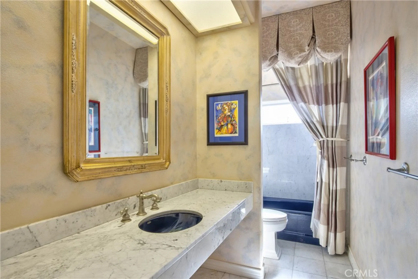
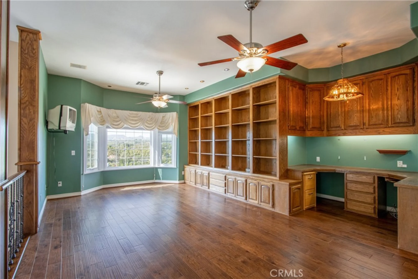
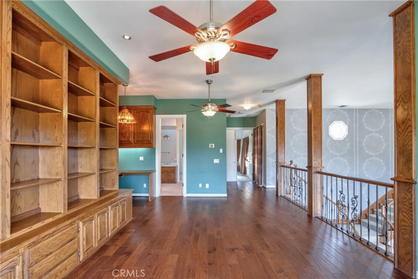
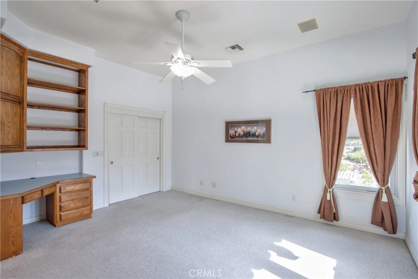
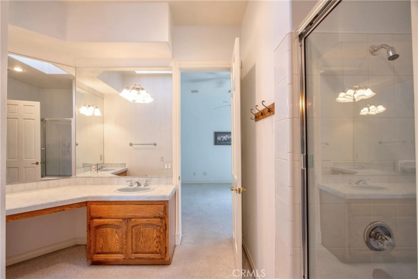
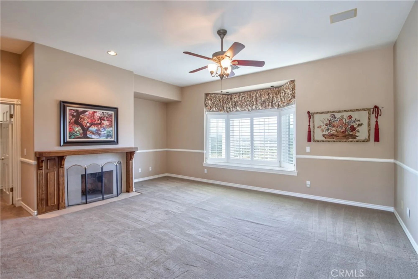
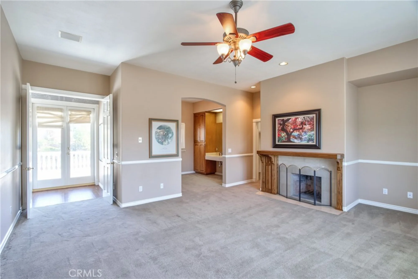
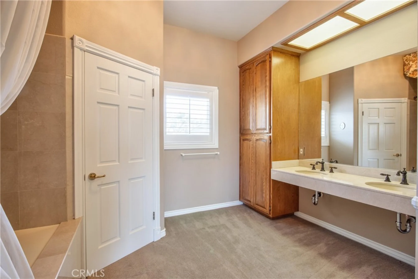
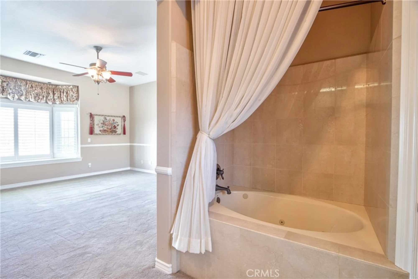
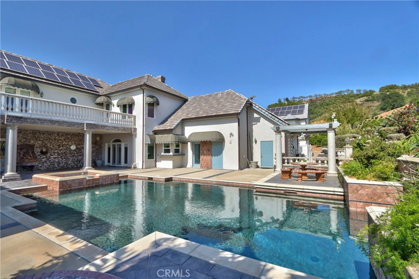
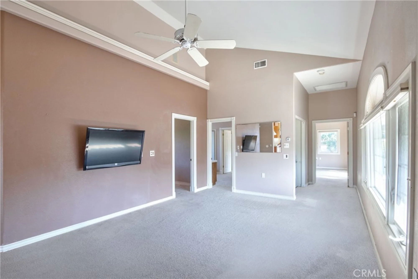
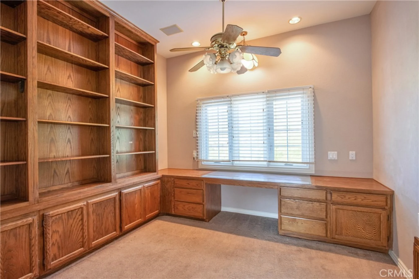
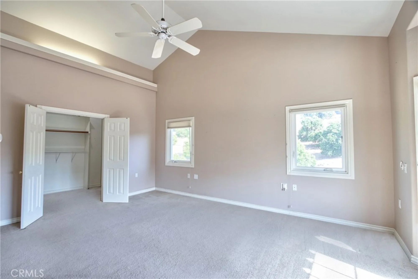
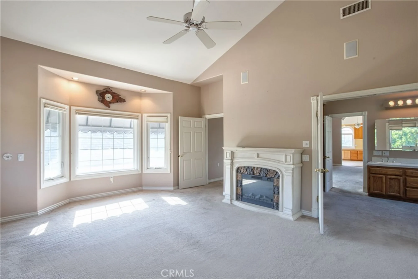
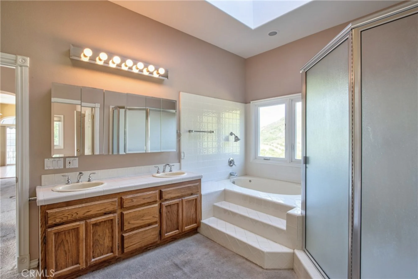
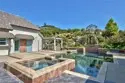
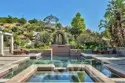
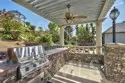
The lower-level primary suite serves as a luxurious private retreat with a spacious sitting area, two-sided fireplace, and spa-inspired bathroom featuring a jetted soaking tub. An additional bedroom is located on the main level, while upstairs offers two more bedrooms including a second primary suite and a large loft that could easily convert into a fifth bedroom, office, or bonus room. Expansive patio and pool areas create seamless indoor-outdoor living while capturing the surrounding scenic views.
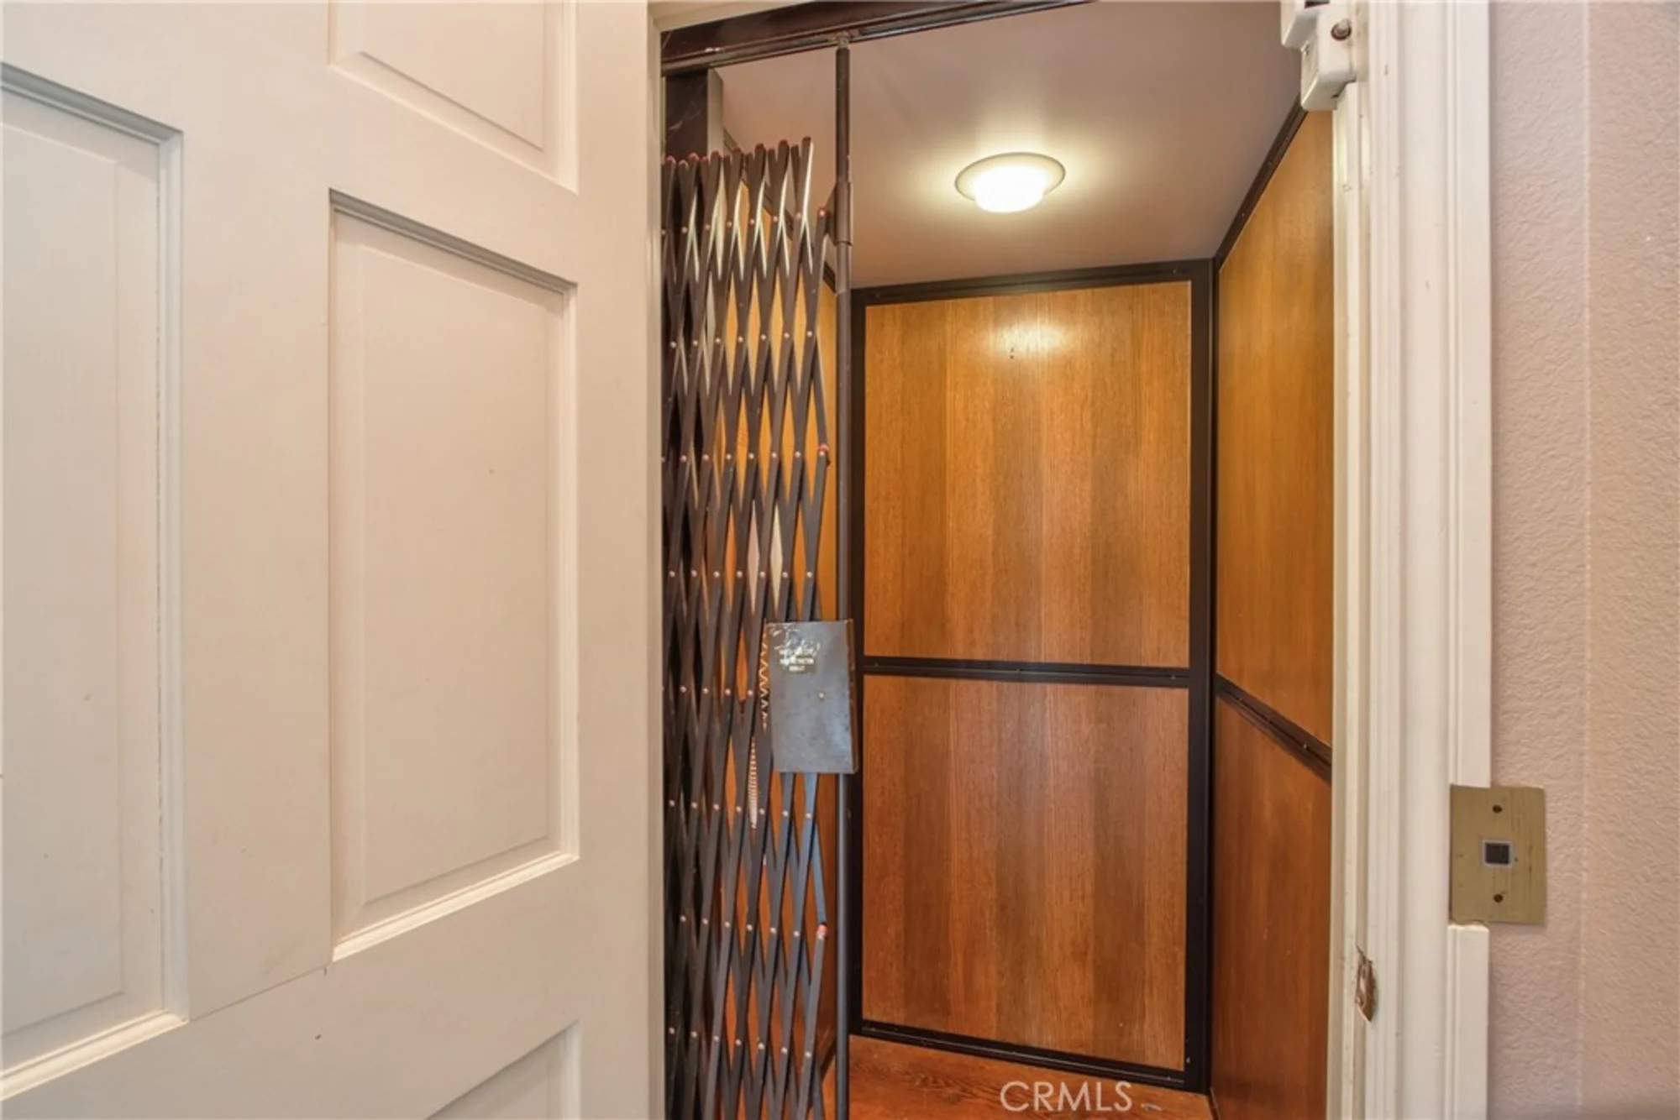
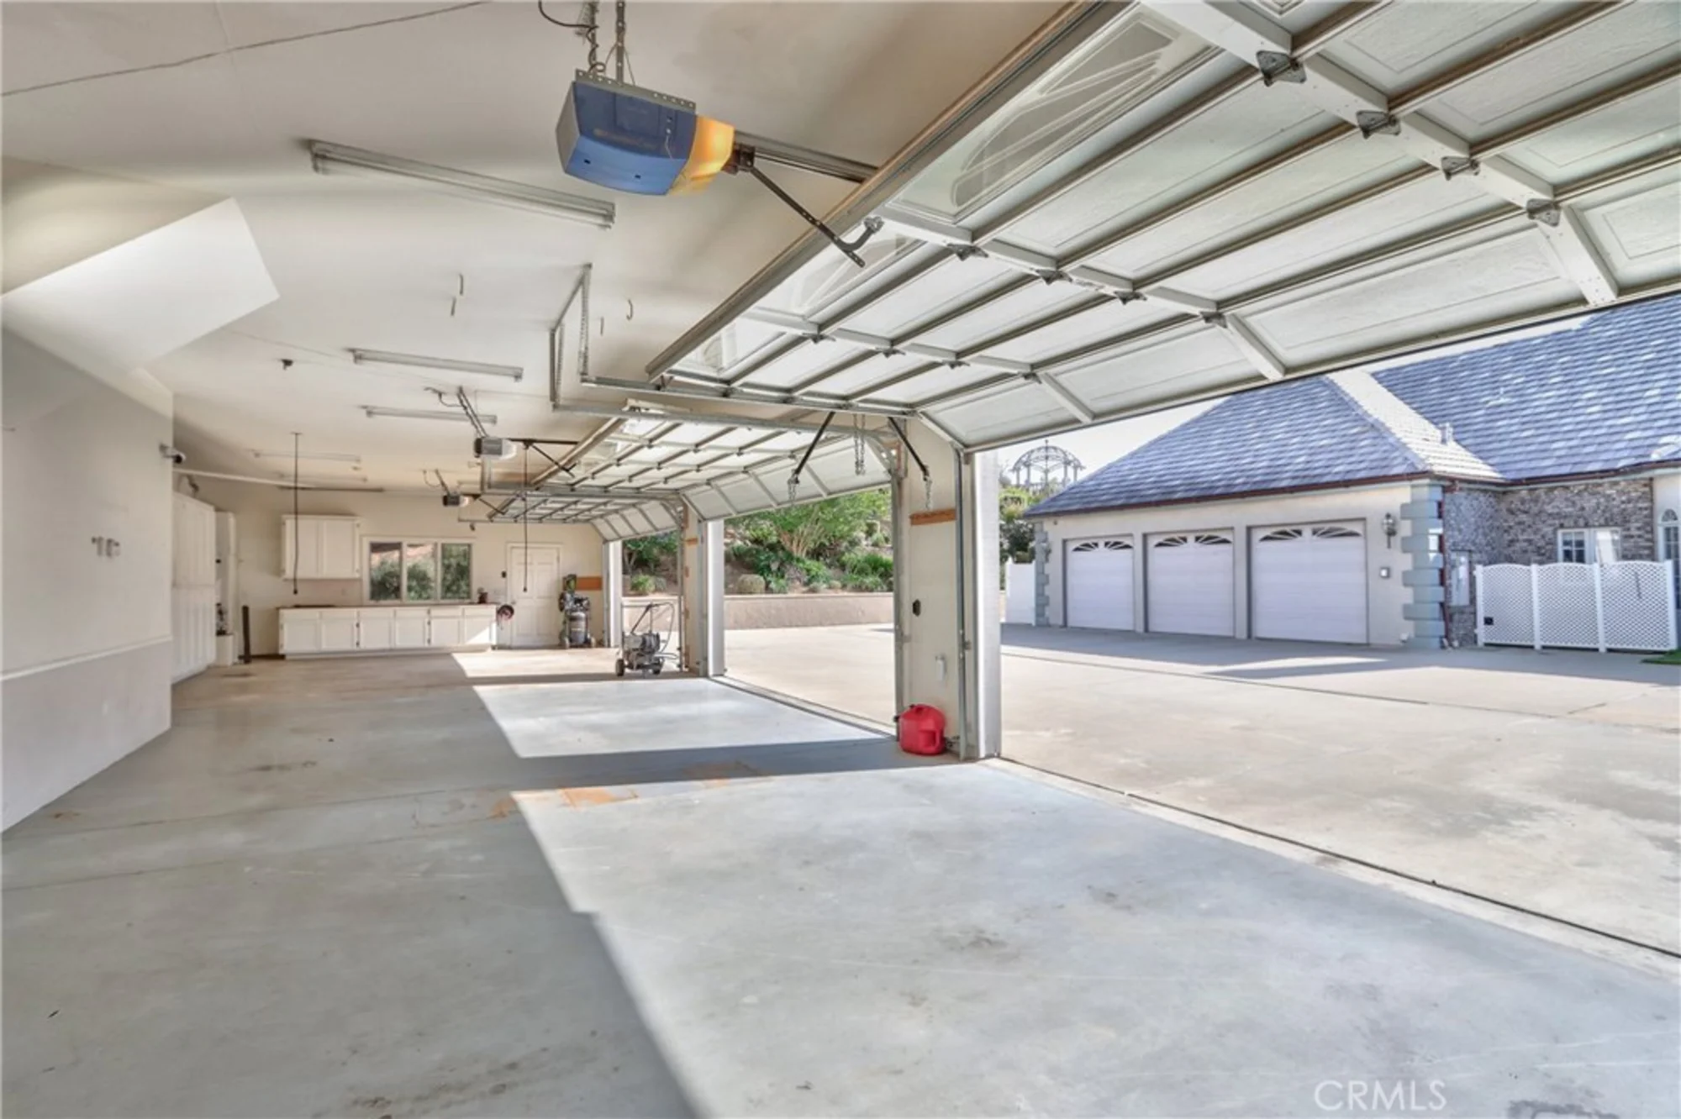
Complementing the main home is an approximately 1,440 square foot guest residence complete with a private elevator, attached six-car garage, EV charging stations, and downstairs studio-style workers’ quarters with an additional bathroom. The main residence includes an attached three-car garage, bringing the property to an impressive total of nine garage spaces. Fully paid solar enhances efficiency and long-term value. Rich in character, privacy, and timeless European influence, this extraordinary estate presents a rare opportunity to own a true legacy property. Adjacent 20 acres available MLS SW26105296 Best home priced per square foot in De Luz.
Report a Problem
What is the issue?
${ error }$
Thank you for reporting this listing.
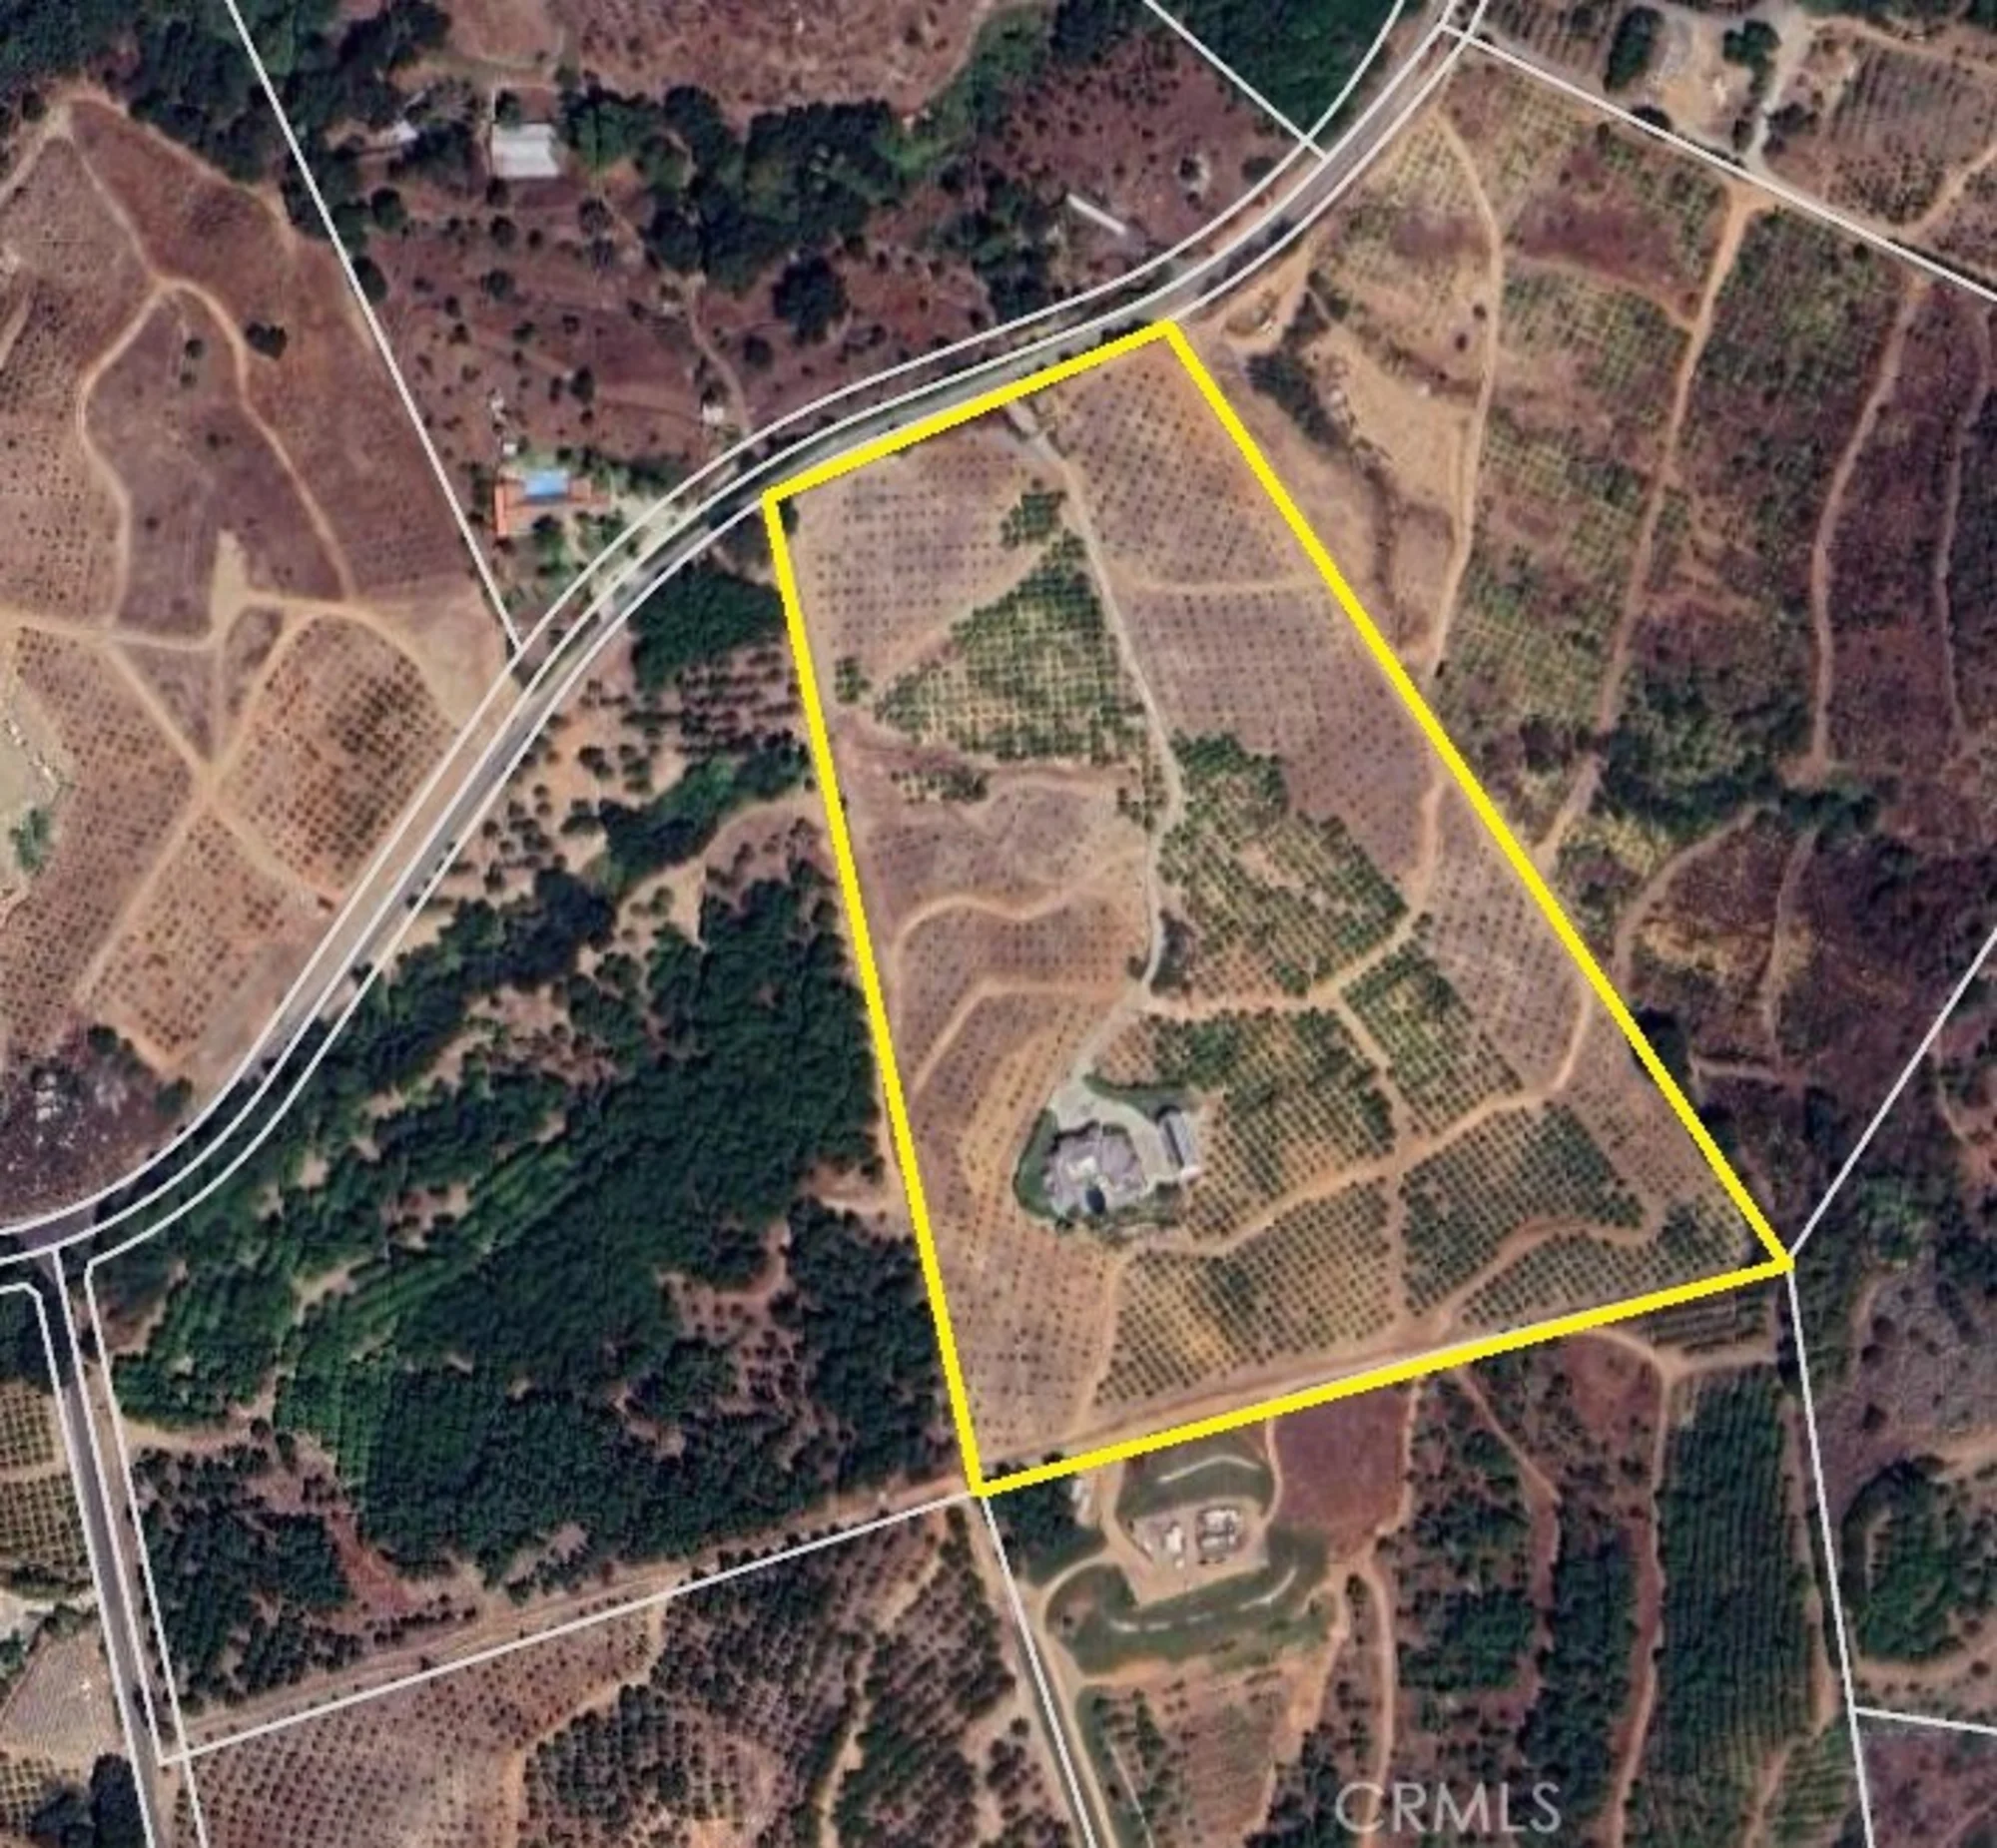
Aerial View:
Quick Facts:
Home Size: 7,140 sq.ft.
Price/sq.ft.: $364.01
Lot Size: 880,783 sq.ft.
Built in 1987
Garages Spaces: 9
Fireplace
Pool
Map:
Property Details:
Assessor’s Parcel Number
937270005
Homeowner’s Association
Santa Rosa Groves POA
Days on Market
139
Last Modified
September 24th at 6:51pm
Listing Status
Active
Price Per Sq. Ft.
$364.01
Property Type
Single Family Residence
Sewage System
Conventional Septic
Style
French
Utilities
Propane, Electricity Connected, Natural Gas Not Available
Water Source
Public
Year Built
1987
HOA Dues
$150.00
Interior Features:
Appliances
Gas Cooktop, Refrigerator, Trash Compactor, Range Hood, Double Oven, Gas Oven, Dishwasher
Bathrooms
5 full baths, 2 three quarter baths
Bedrooms
6
Cooling
Central Air
Fireplace
Raised Hearth, Primary Bedroom, Primary Retreat, Two Way, Family Room
Floorspace
7,140 sq. ft.
Floor
Carpet, Stone, Wood
Heating
Fireplace(s), Forced Air, Central
Interior Features
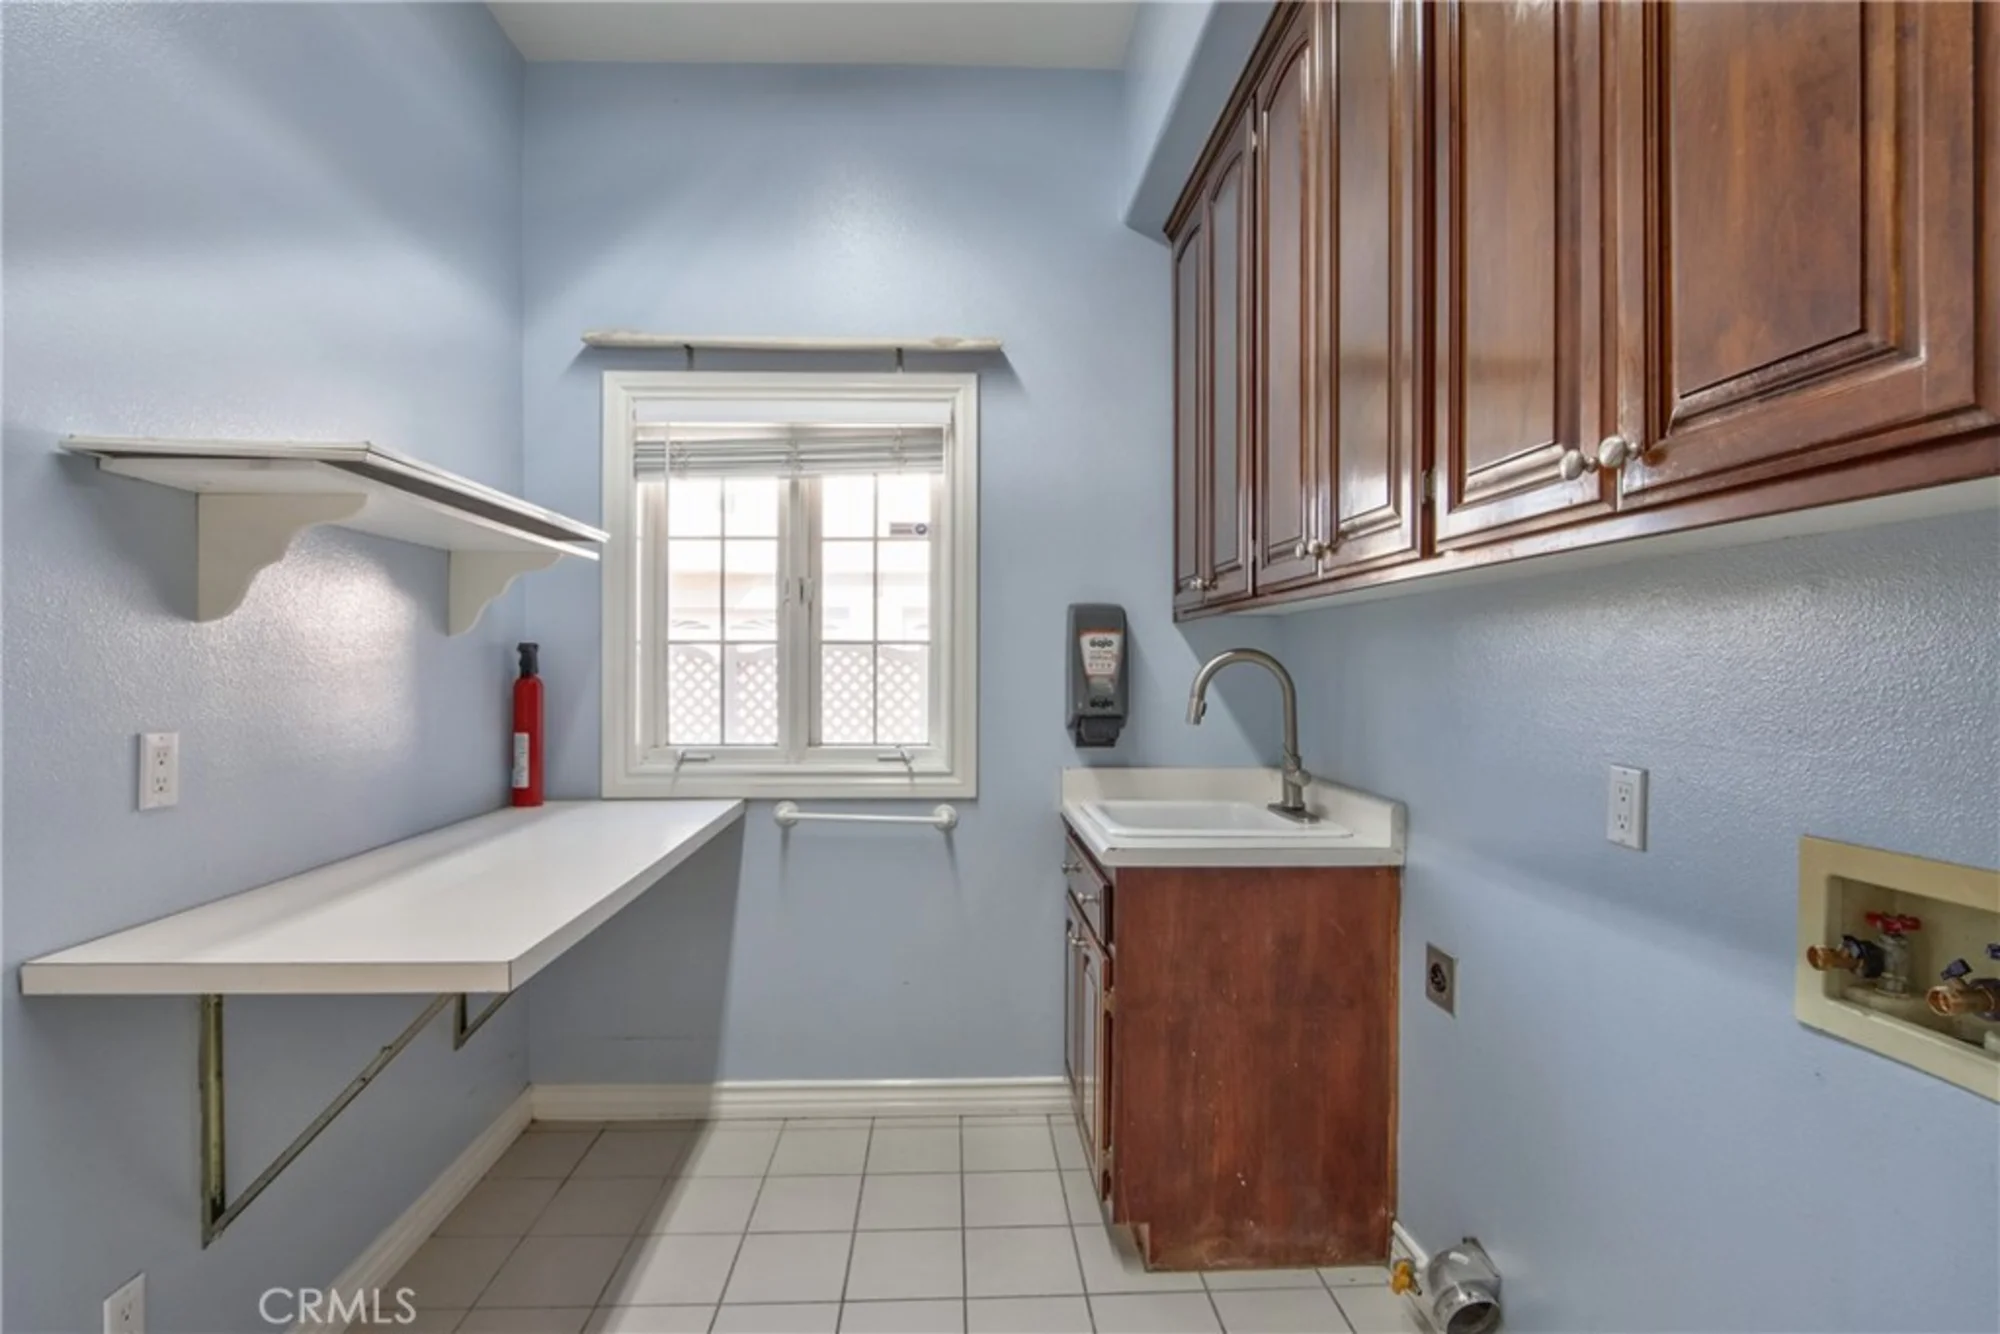
Crown Molding, Wet Bar, Bar, Balcony, Built-in Features, Elevator, High Ceilings, Ceiling Fan(s), Storage, Coffered Ceiling(s), Granite Counters
Laundry Facilities
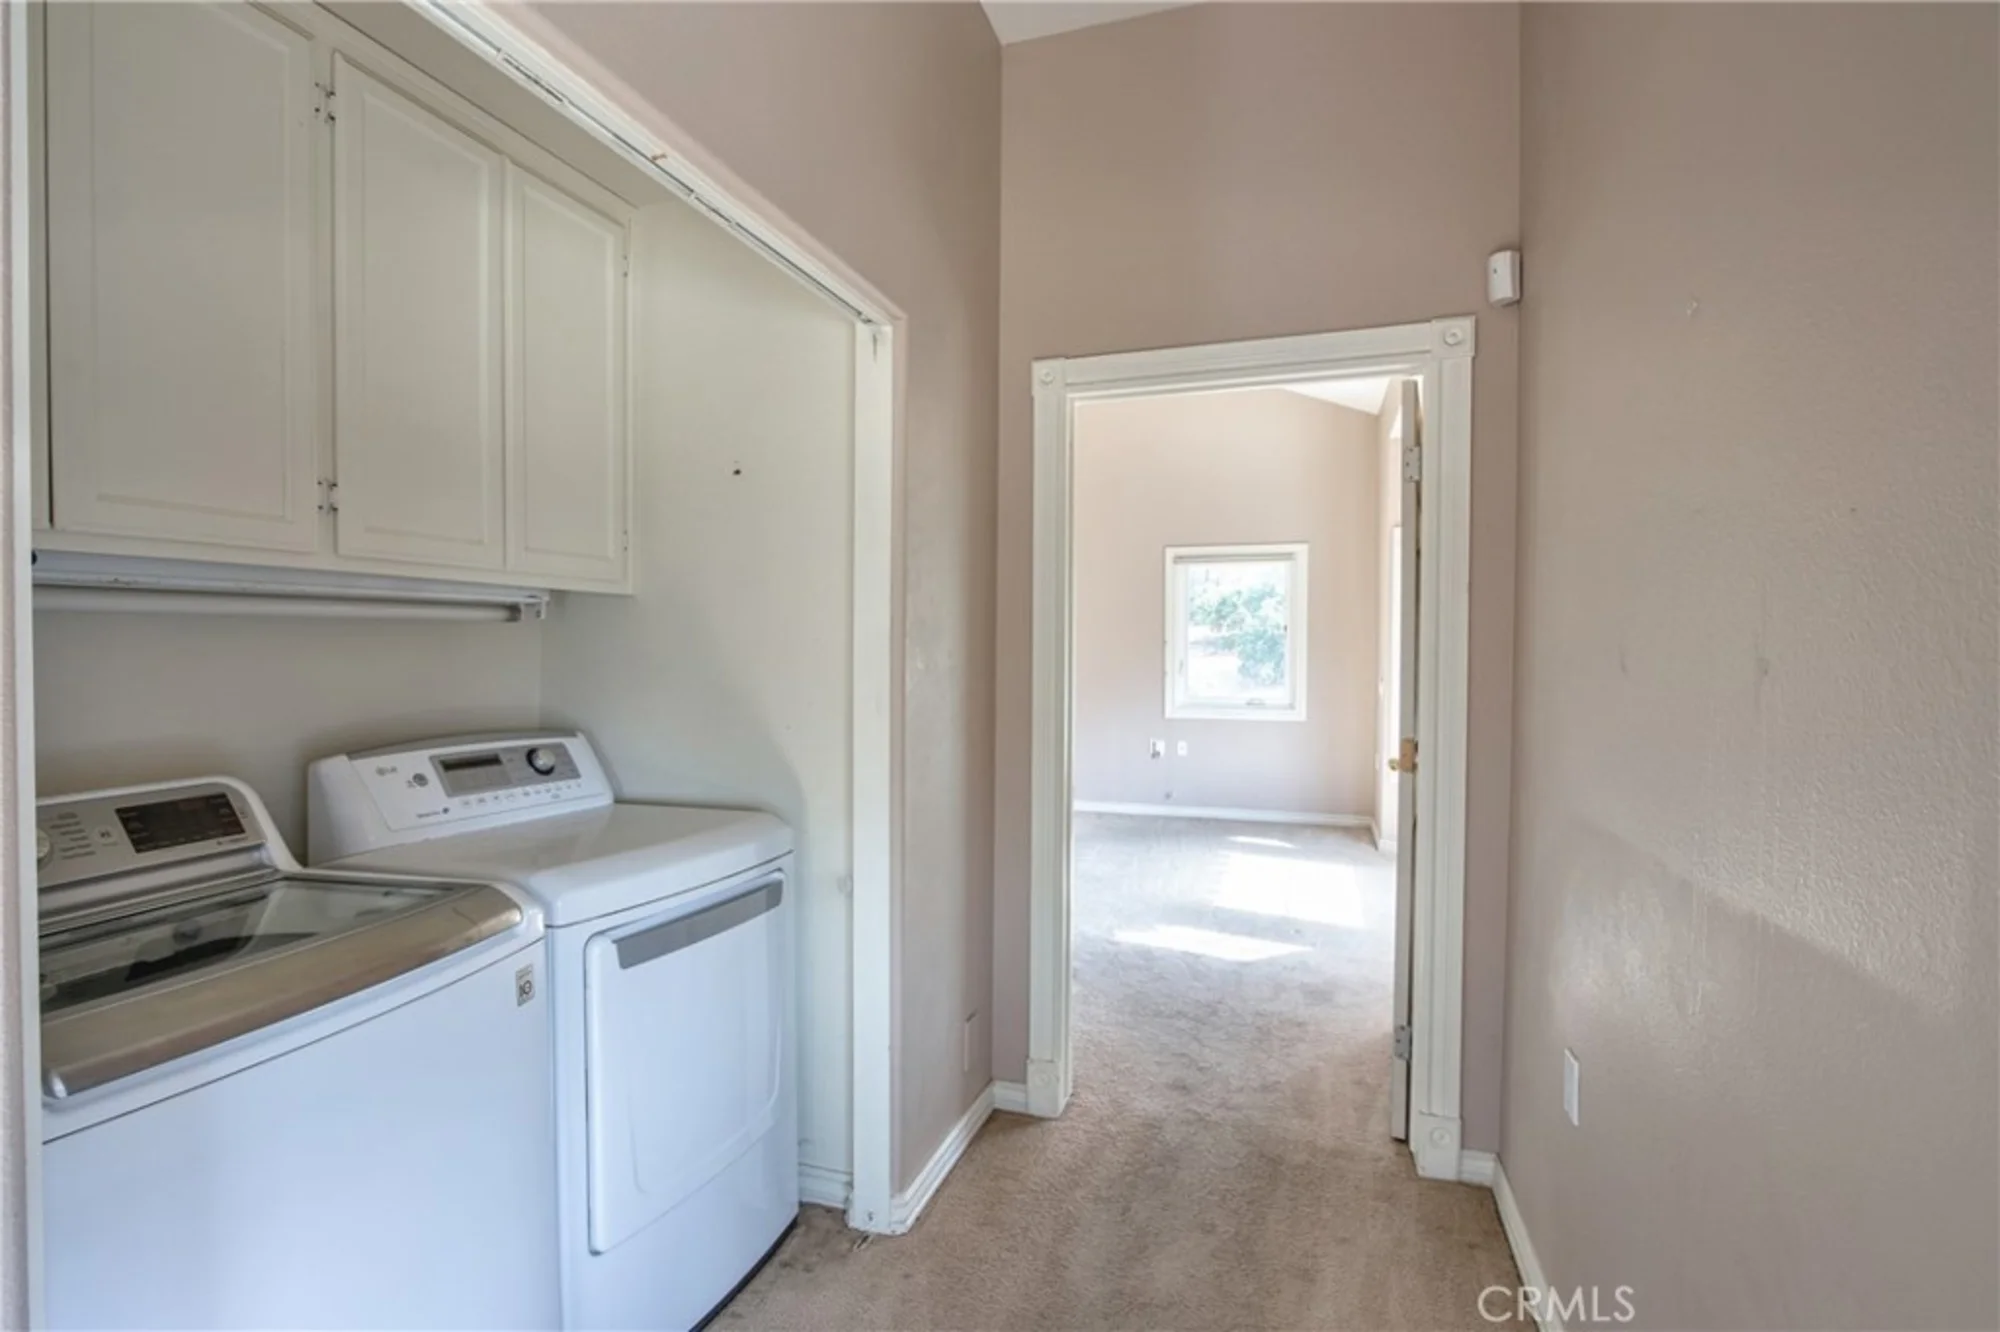
Inside, Individual Room
Exterior Details:
Acres
20.22
Fence
Chain Link, Stone, Excellent Condition
Lot Size
880,783 sq. ft.
Garage Spaces
9
Parking
Garage, Concrete, Electric Vehicle Charging Station(s), Driveway Up Slope From Street, Gated, Paved, Circular Driveway, Direct Garage Access, RV Access/Parking, Guest, Driveway
Patio
Covered, Patio Open, Stone
Pool Features
In Ground, Private
Roofing
Tile
Spa Features
In Ground, Private
View
Mountain(s), Park/Greenbelt, See Remarks, Hills, Panoramic
School Information:
School District
Murrieta
Elementary School
Murrieta
Junior High School
Thompson
High School
Murrieta Valley
Updated: 2026-09-24 18:51:51
Any questions?
Contact Tom Bashe.
Already have an agent?
If you’re already working with a Real Estate agent, please utilize your agent’s website
& direct expertise to aid in your home search. We are only able to directly serve our own clients.
Thank you for your interest in the De Luz community, and we wish you the best of
luck with your Real Estate needs.