Listed By Jana Farella
(DRE# 01843651) at Pacific Sotheby's Int'l Realty (858-444-0408).
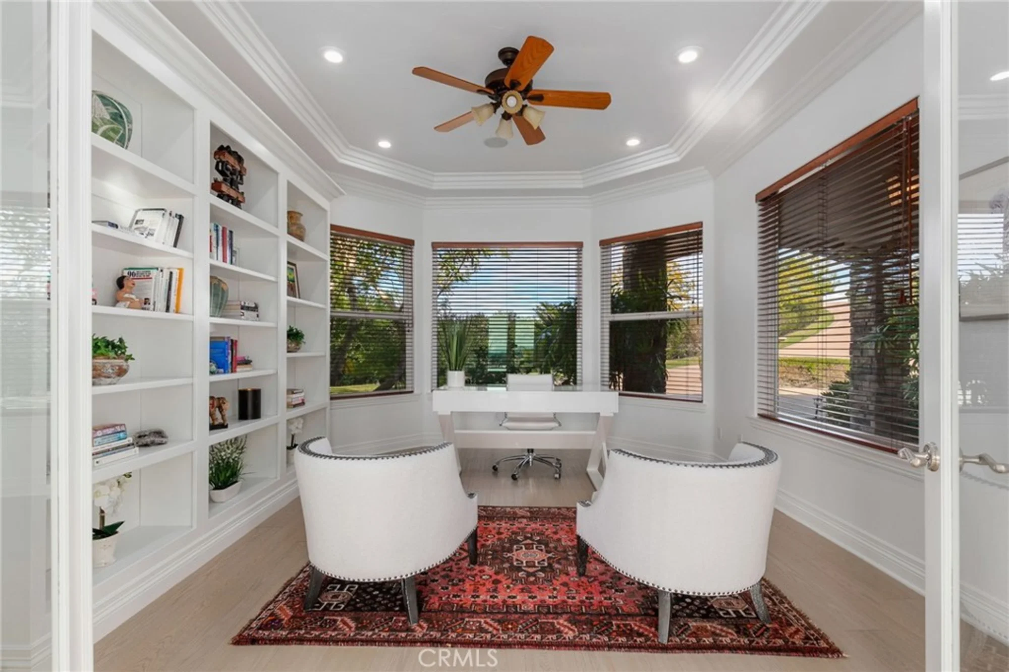
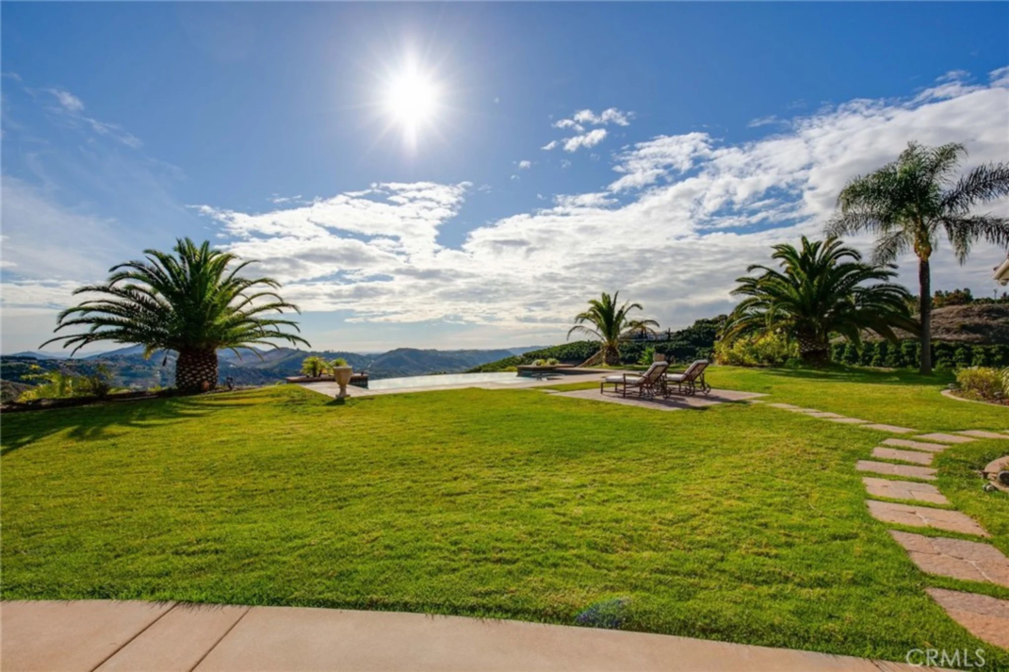
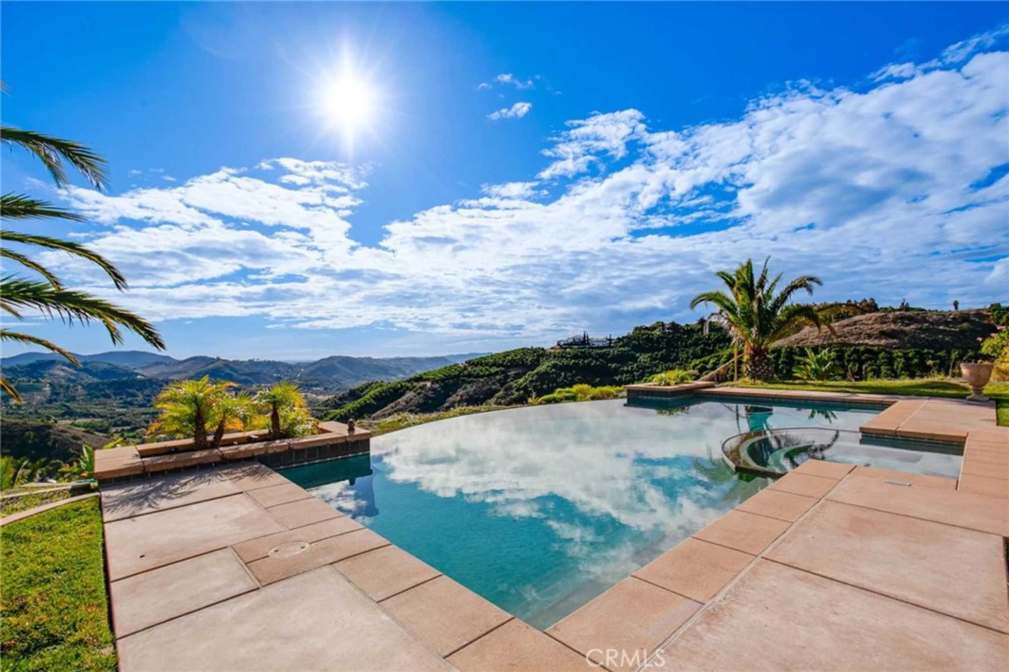
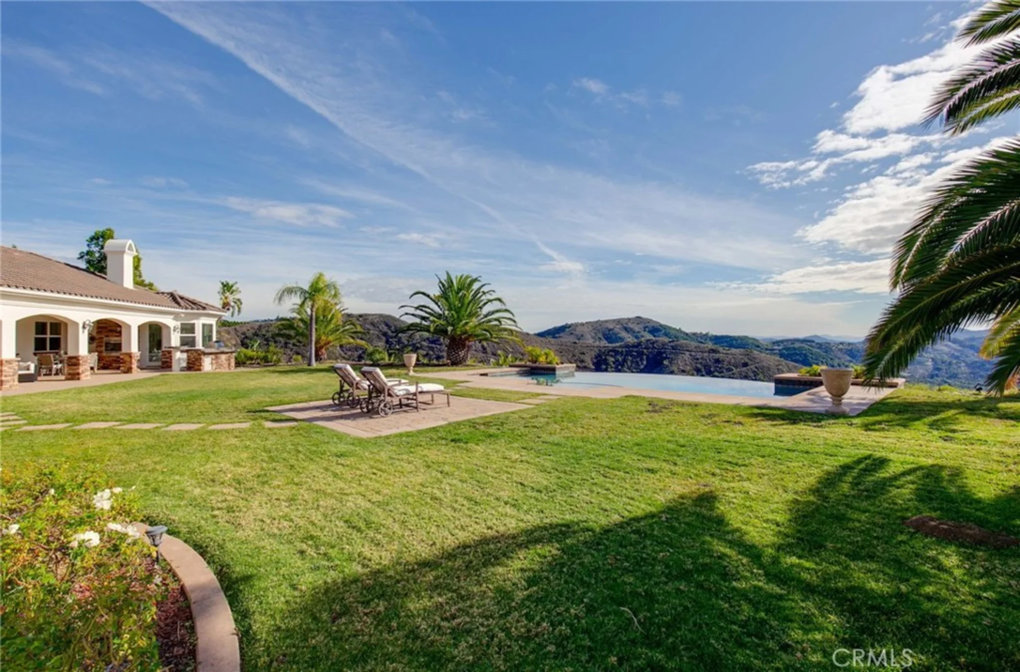
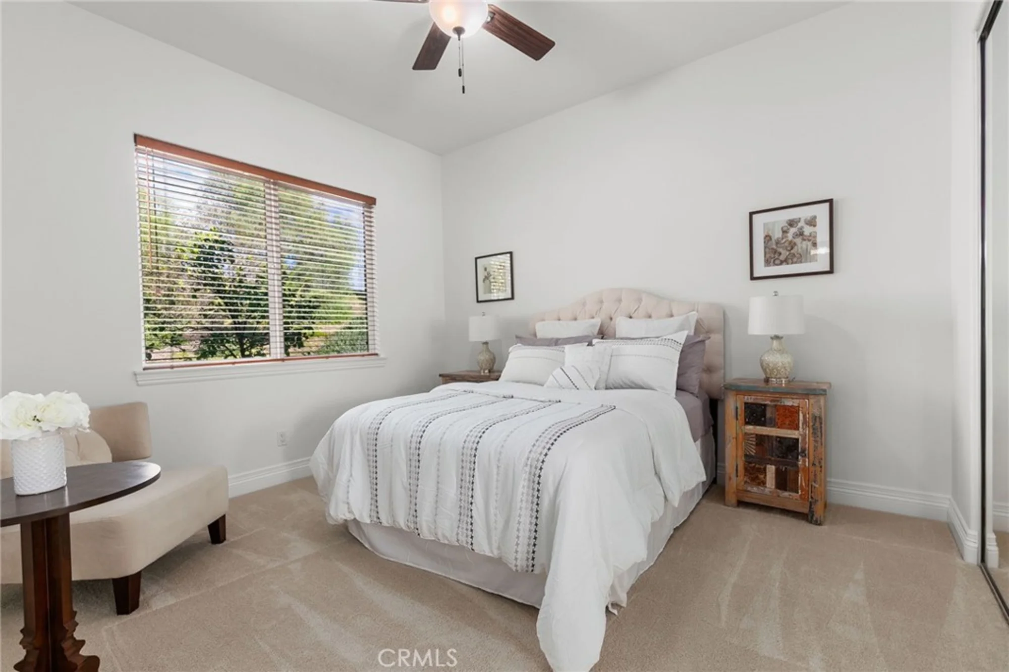
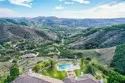
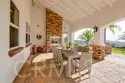
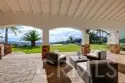
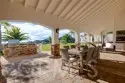
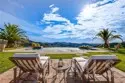
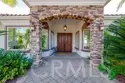
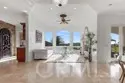
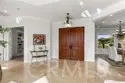
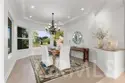
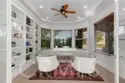
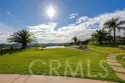
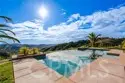
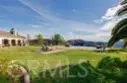
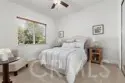
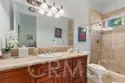
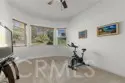
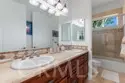
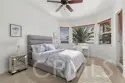
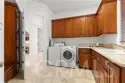
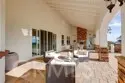
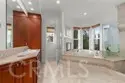
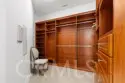
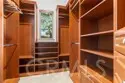
Absolutely stunning panoramic views in true tranquil settings! Single story De Luz hilltop residence, features four bedrooms plus an office, four bathrooms, five fireplaces. Gated entry and large private circular driveway, inviting curb appeal lead to the sprawling open floor plan. Ideal for entertaining with formal living room, dining room and 100+ bottle wine room with wet bar and butler's pantry. Impeccably maintained and beautifully furnished and highly upgraded home. Elegant travertine flooring, hardwood and carpeted guest rooms, crown molding, coffered ceilings, surround sound inside and out, security system, ceiling fans, central vac, built-in media center. The gourmet kitchen features stainless Thermador appliances, built-in refrigeration, granite counter tops, walk-in pantry, island with prep sink and expansive breakfast counter. The primary suite features two custom closets and the elegant master bath features jetted spa tub and dual shower heads. The home is outfitted with seven thermostat controls, two water heaters, two A/C units, and two propane tanks. Transition to the outdoor living, dining and cooking area to gather for an incredible sunset or enjoy it from the sparkling pool & spa. Lush, mature landscape with expansive lawn & planters. Close to town, wine country, shopping and freeway. Tranquil and Private Oasis.
Report a Problem
What is the issue?
${ error }$
Thank you for reporting this listing.
Aerial View:
Quick Facts:
Home Size: 3,949 sq.ft.
Price/sq.ft.: $822.74
Lot Size: 216,493 sq.ft.
Built in 2005
Garages Spaces: 3
Fireplace
Pool
Map:
Property Details:
Assessor’s Parcel Number
936170019
Homeowner’s Association
De Luz Ranchos
Days on Market
1
Last Modified
November 8th at 2:10pm
Listing Status
Active
Price Per Sq. Ft.
$822.74
Property Type
Single Family Residence
Sewage System
Septic Type Unknown
Style
Spanish
Utilities
Propane, Phone Available, Cable Available, See Remarks, Electricity Connected, Water Connected
Water Source
Public
Year Built
2005
HOA Dues
$45.00
Interior Features:
Appliances
Water Heater, Disposal, Microwave, Refrigerator, Propane Range, Dishwasher
Bathrooms
4 full baths, 1 half bath
Bedrooms
4
Cooling
Central Air, Zoned
Fireplace
Primary Bedroom, Primary Retreat, See Remarks, Living Room, Outside, Family Room
Floorspace
3,949 sq. ft.
Floor
Carpet, See Remarks, Stone
Heating
Zoned, Central
Interior Features
Furnished, Built-in Features, High Ceilings, Ceiling Fan(s), Pantry, Recessed Lighting, Open Floorplan, Granite Counters
Laundry Facilities
Individual Room, Washer Included, Dryer Included
Exterior Details:
Acres
4.97
Lot Size
216,493 sq. ft.
Garage Spaces
3
Parking
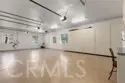
Concrete, Gated, Driveway - Brick, Direct Garage Access, Garage - Three Door, RV Access/Parking, Garage Faces Front, Driveway, Private, Garage Door Opener, See Remarks, Oversized
Patio
Covered, See Remarks
Pool Features
In Ground, Private, Heated, Gunite, See Remarks
Roofing
Tile
Spa Features
In Ground, Private, Heated, Gunite, See Remarks
View
Mountain(s), Trees/Woods, Meadow, Neighborhood, See Remarks, Hills, Valley, Panoramic
School Information:
School District
Murrieta
Updated: 2026-11-08 14:10:12
Any questions?
Contact Tom Bashe.
Already have an agent?
If you’re already working with a Real Estate agent, please utilize your agent’s website
& direct expertise to aid in your home search. We are only able to directly serve our own clients.
Thank you for your interest in the De Luz community, and we wish you the best of
luck with your Real Estate needs.