Listed By Elizabeth Jones
(DRE# 01933366) at Kw Temecula.
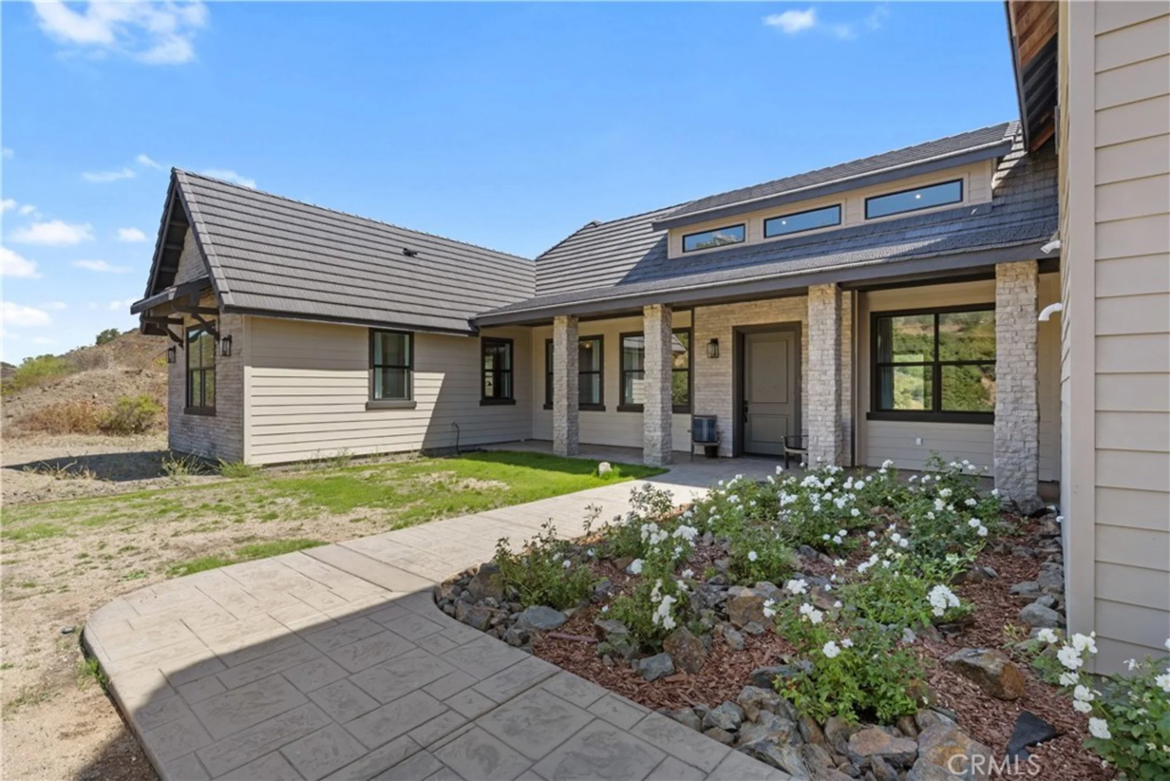
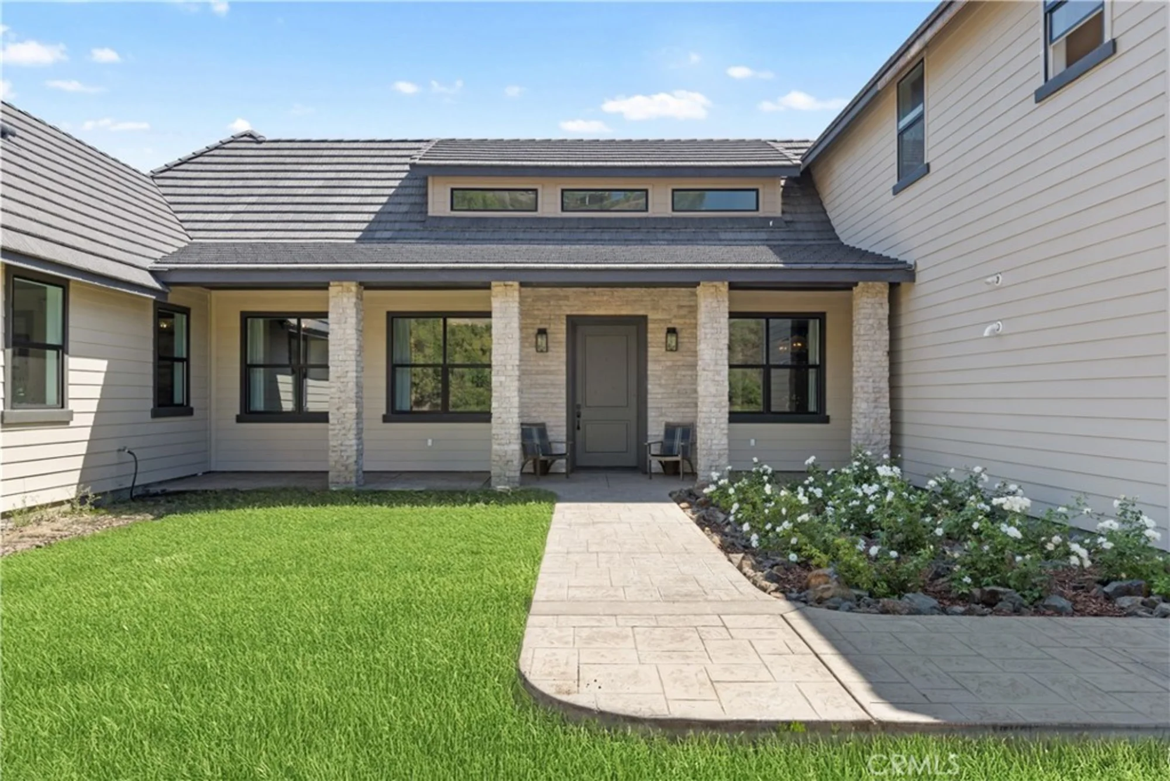
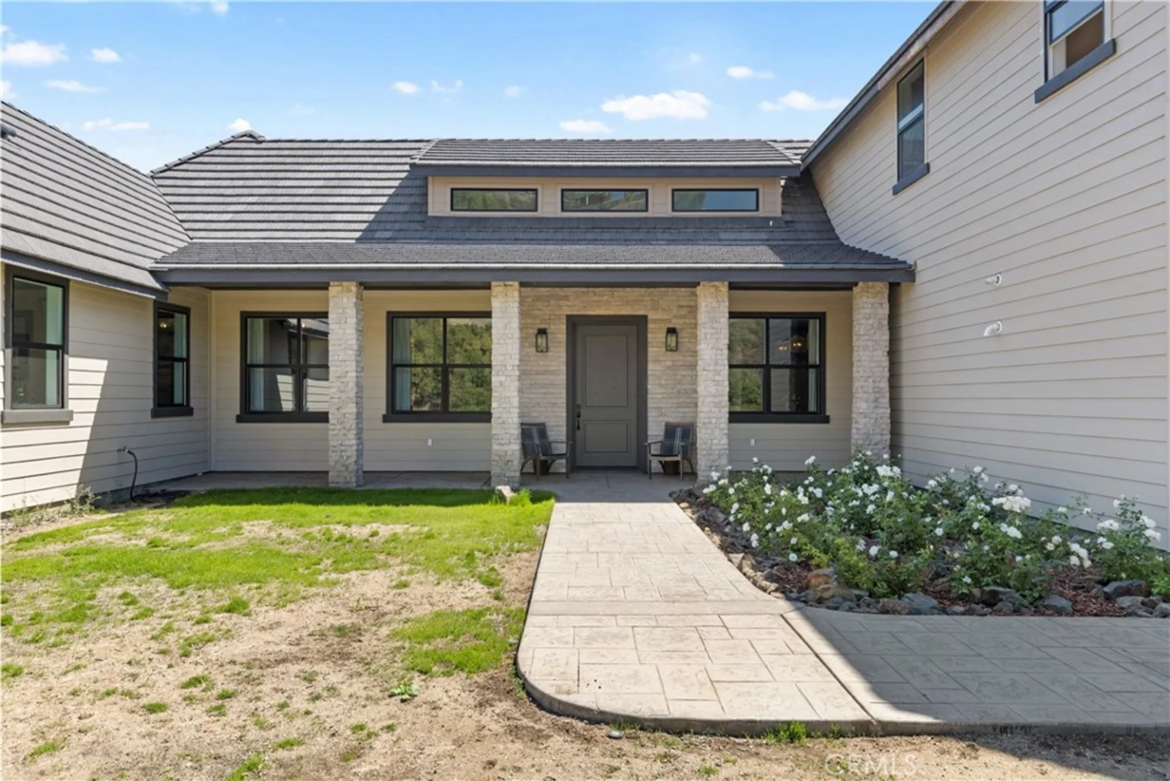
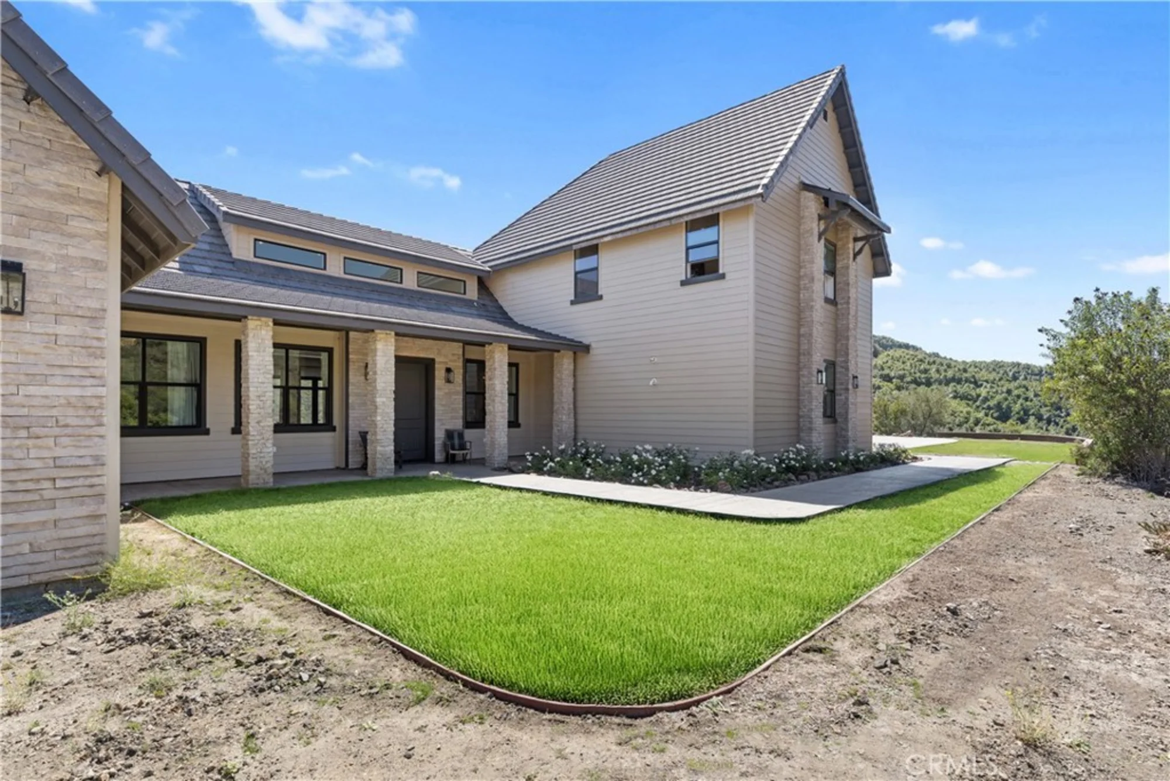
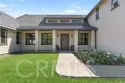
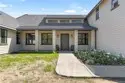
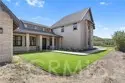
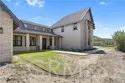
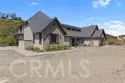
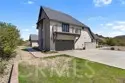
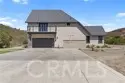
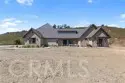
Get ready to be captivated by this beautiful custom-built contemporary farmhouse estate, now offered at a significant savings from its previously advertised price. This is a unique opportunity at a great value!
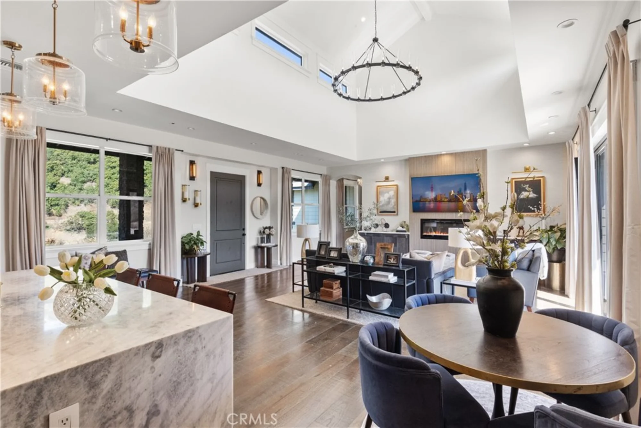
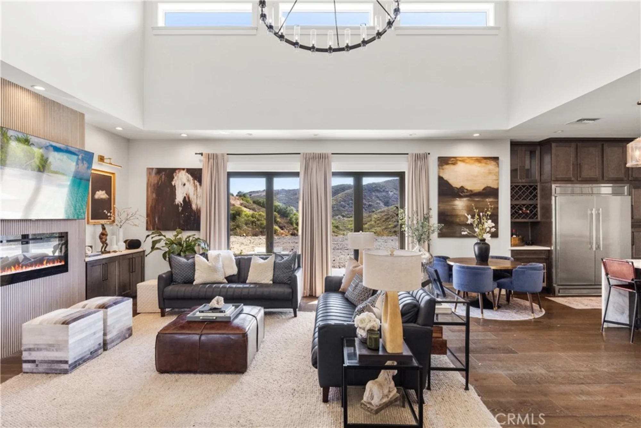
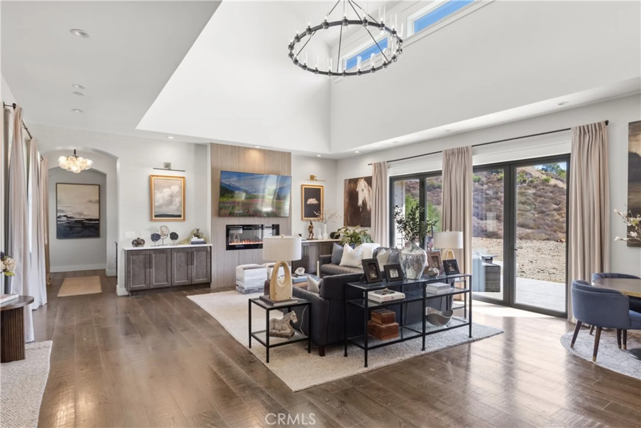
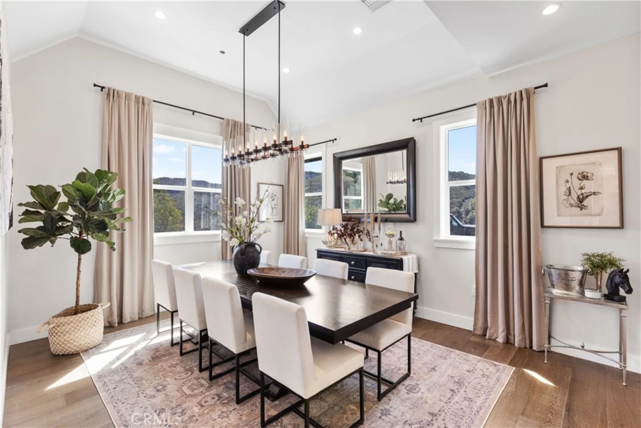
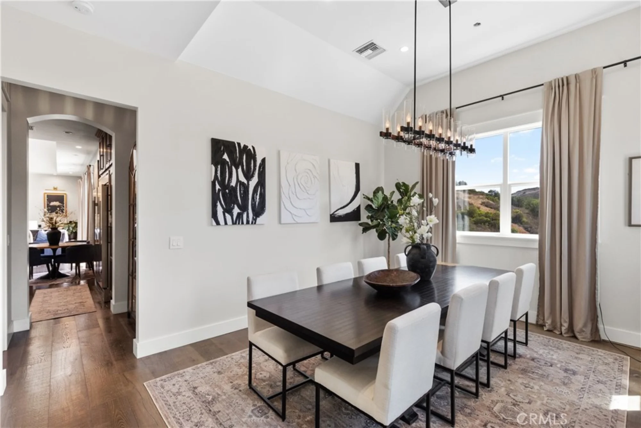
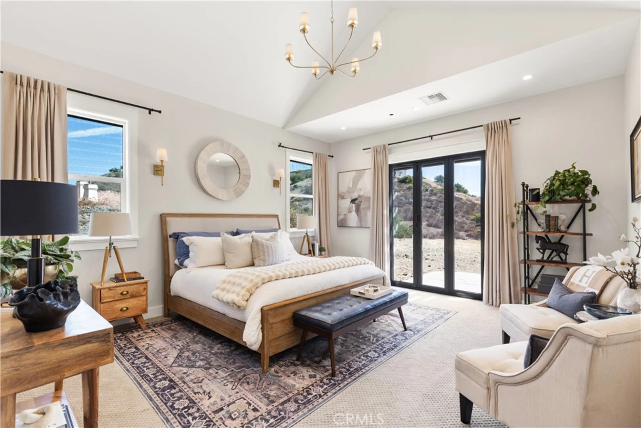
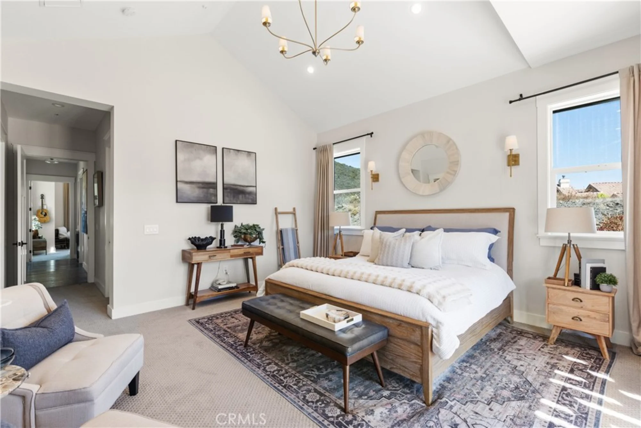
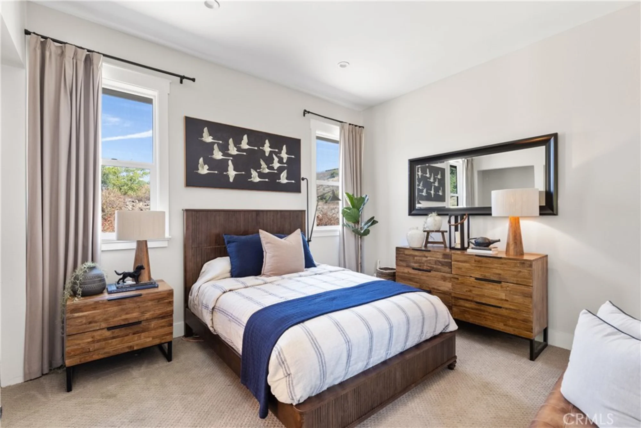
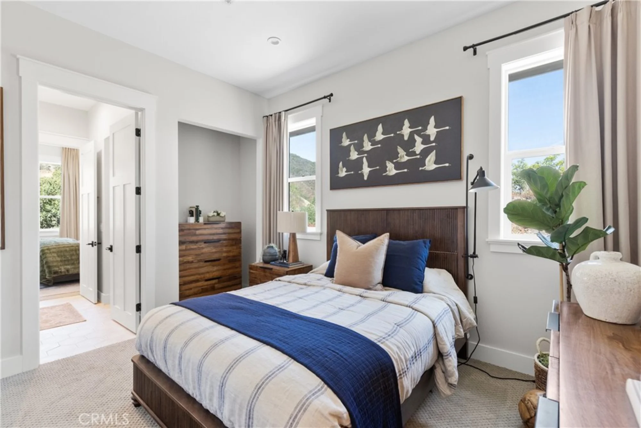
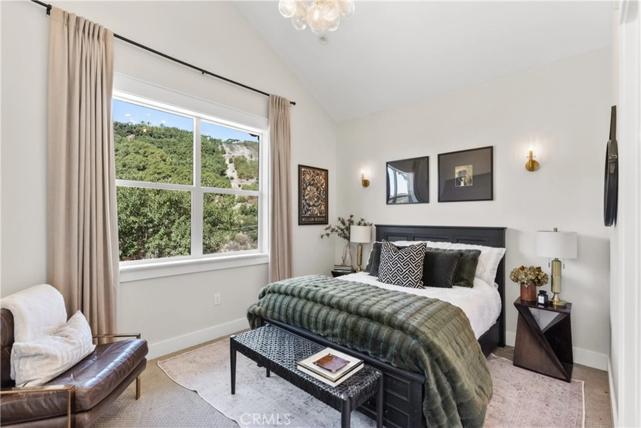
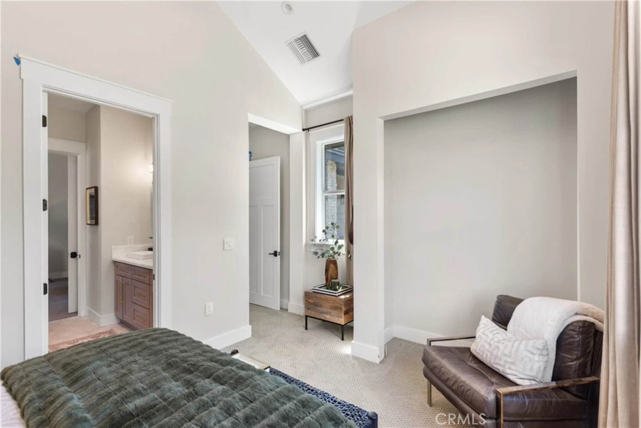
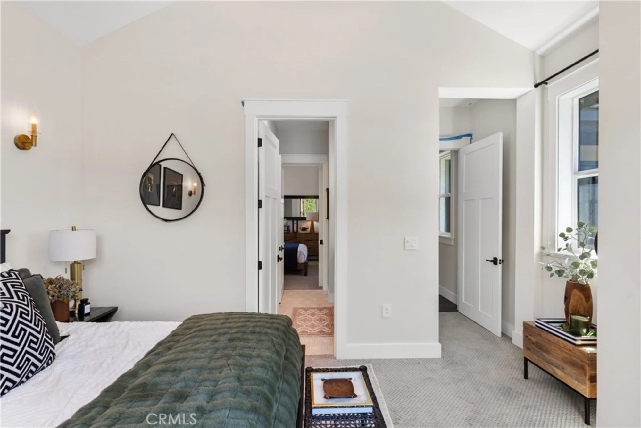
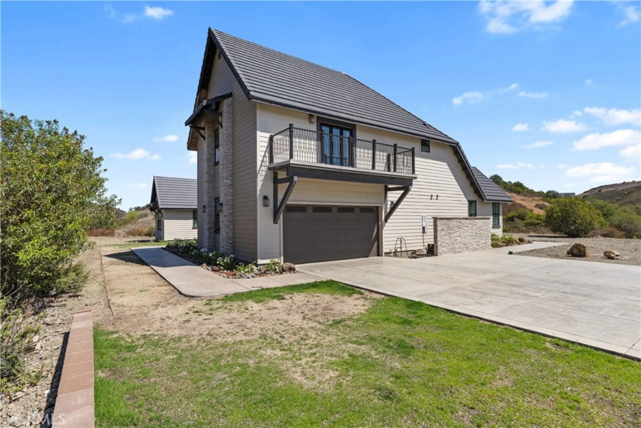
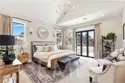
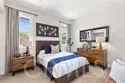
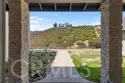
Offering more than 3,700 square feet on two levels, this home is nestled in the beautiful hills of Temecula, better known as DeLuz. Designed for the distinguished buyer, it offers 5 spacious bedrooms, including two primary suites, and 4 full baths.
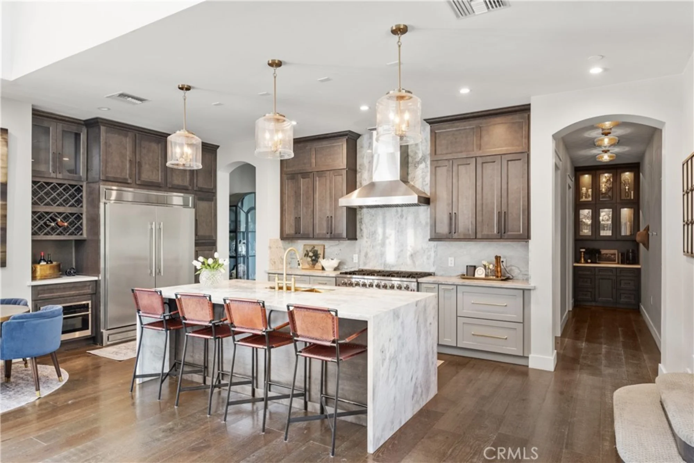
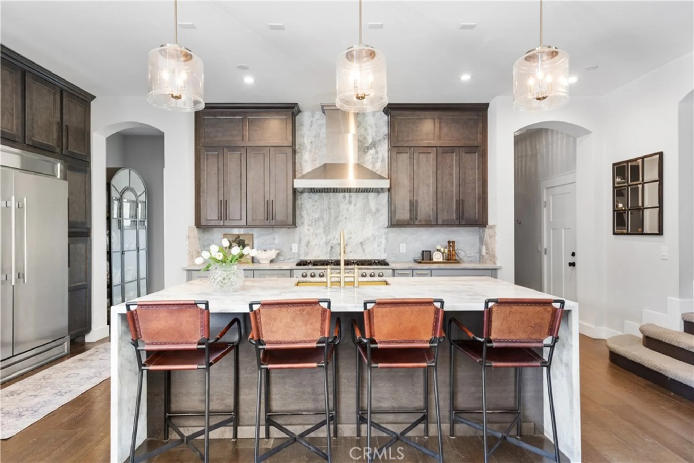
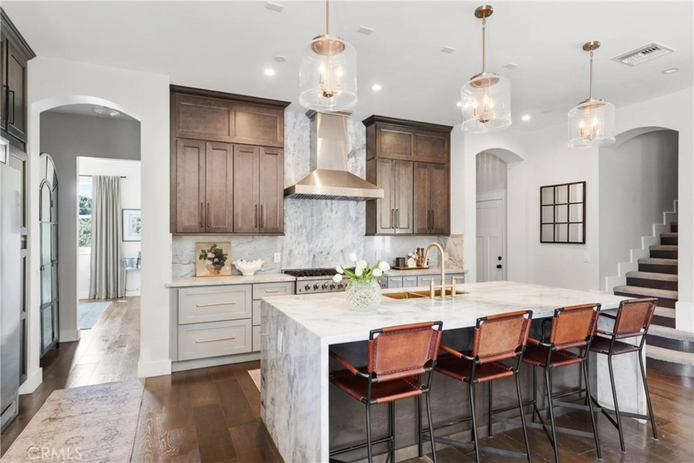
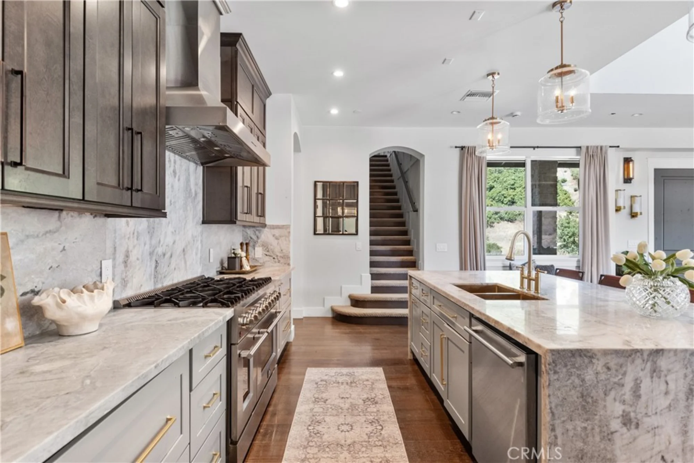
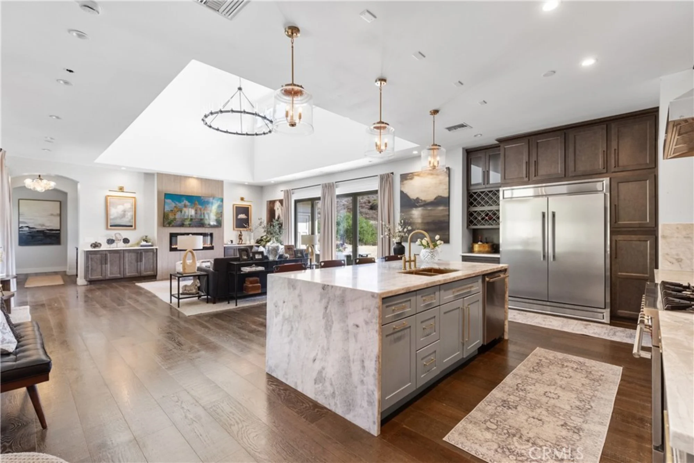
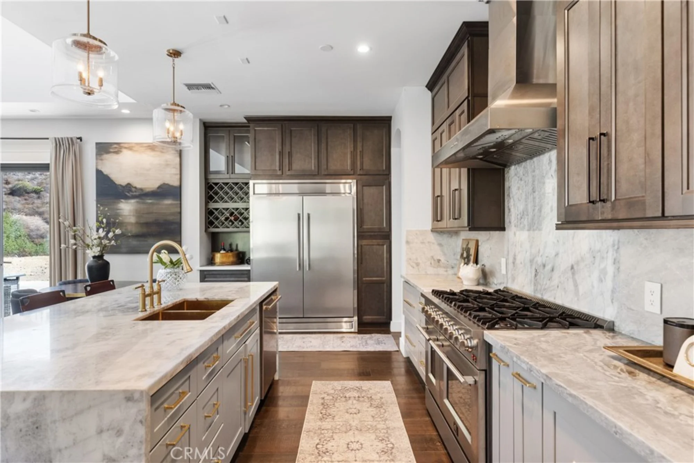
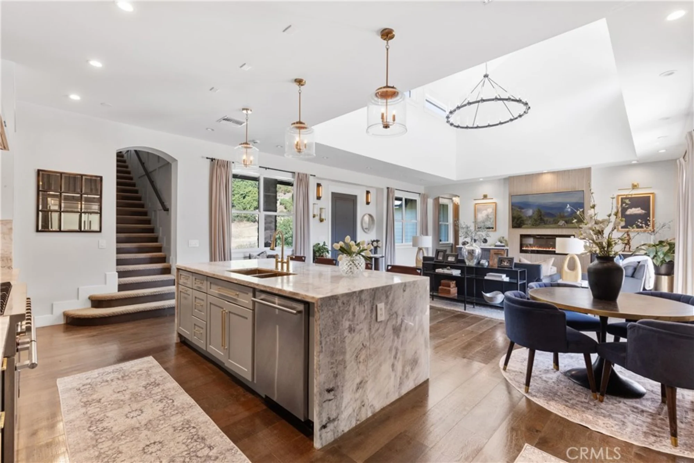
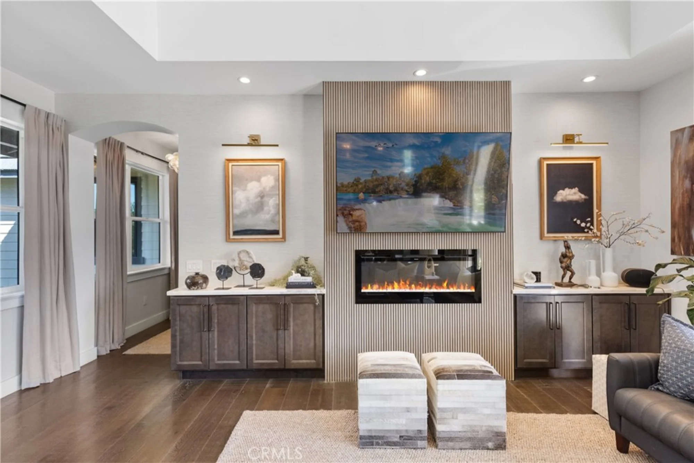
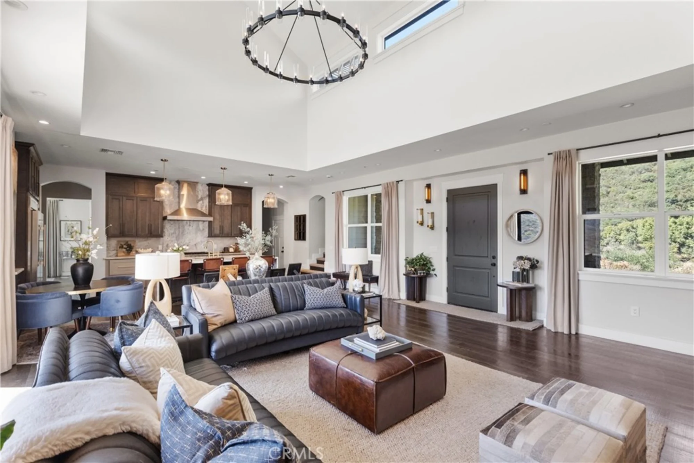
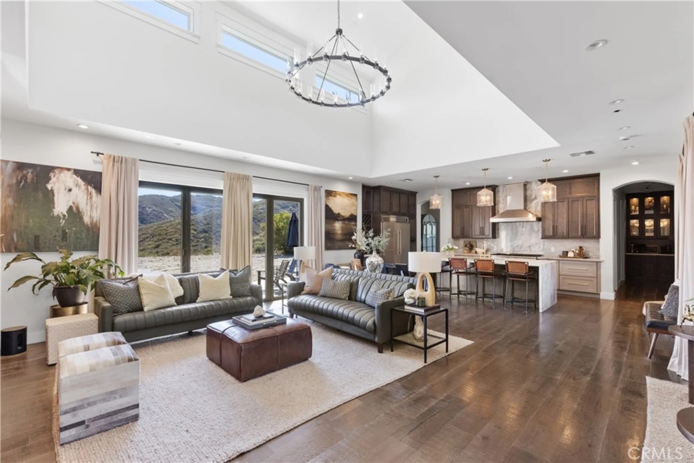
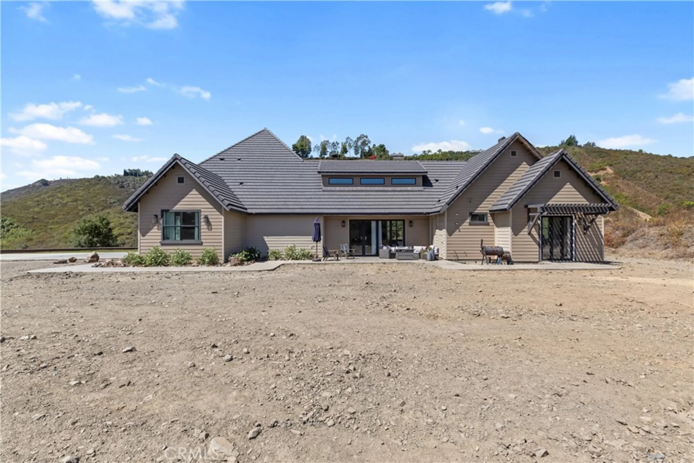
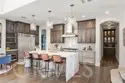
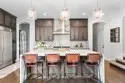
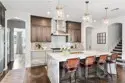
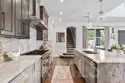
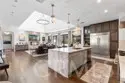
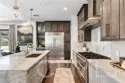
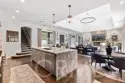
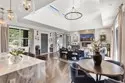
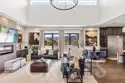
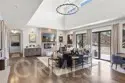
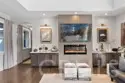
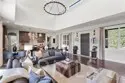
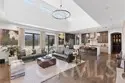
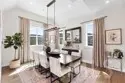
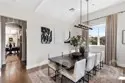
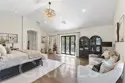
The heart of the home features a spacious great room with an elegant fireplace, rich hardwood flooring, and expansive bi-fold patio doors that showcase the surrounding views and create a wonderful connection between indoor and outdoor living. The gourmet kitchen features a large center island with ample storage, custom floor-to-ceiling cabinetry, stainless-steel appliances, elegant hardware, and dedicated wine storage.
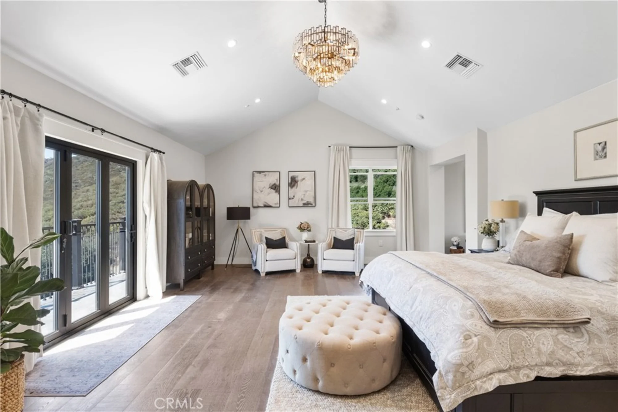
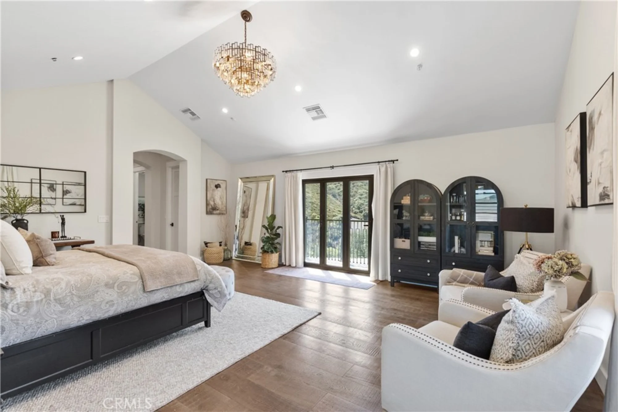
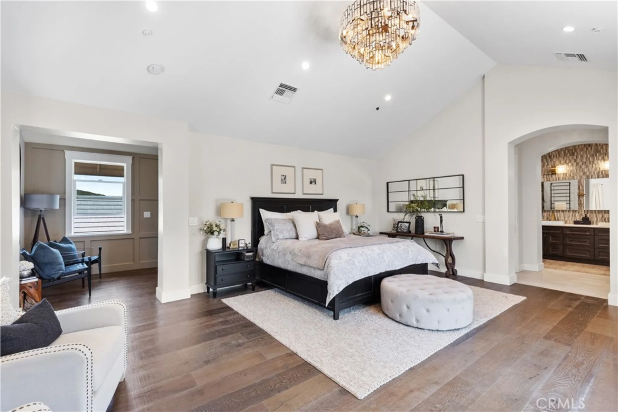
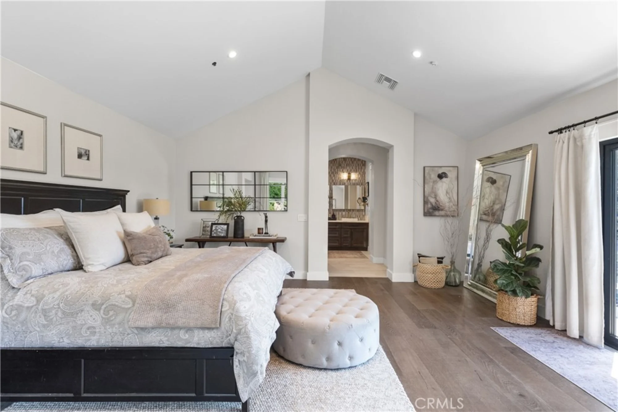
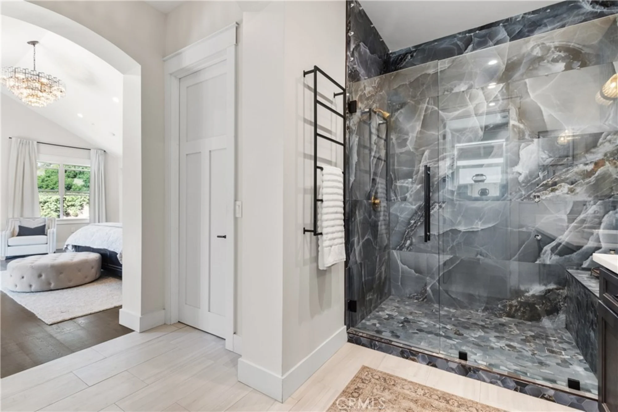
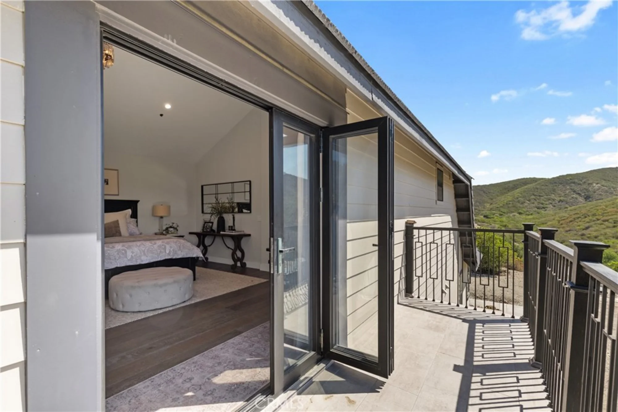
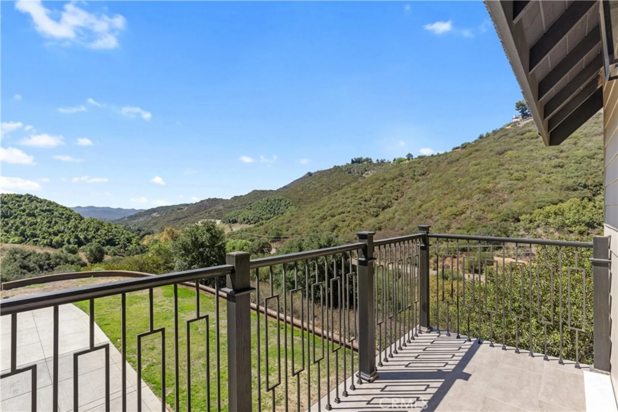
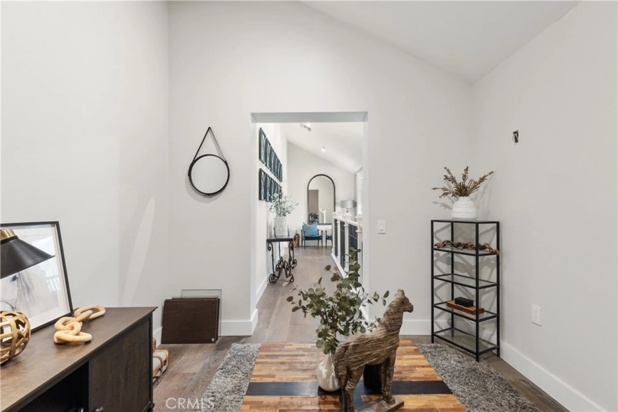
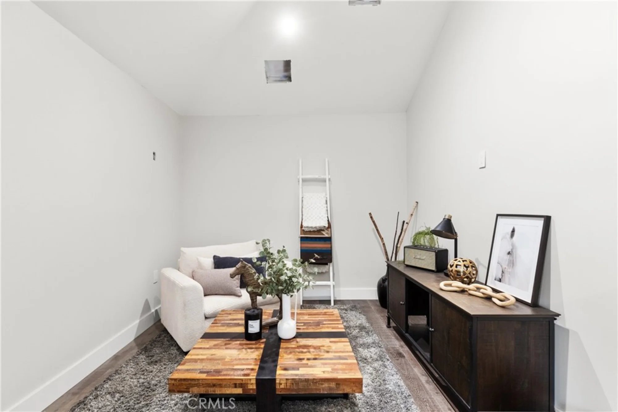
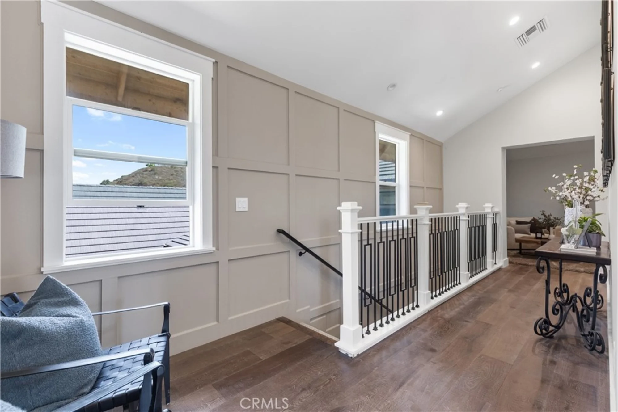
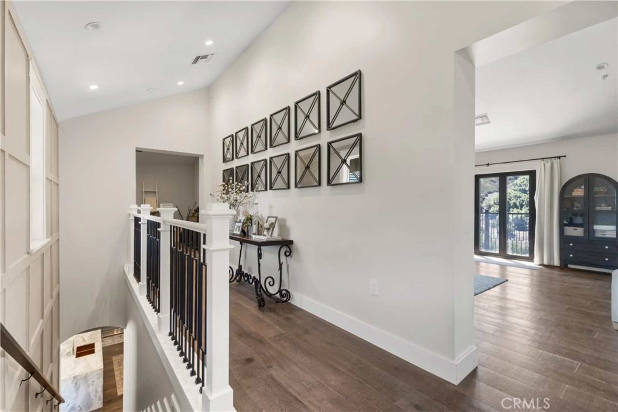
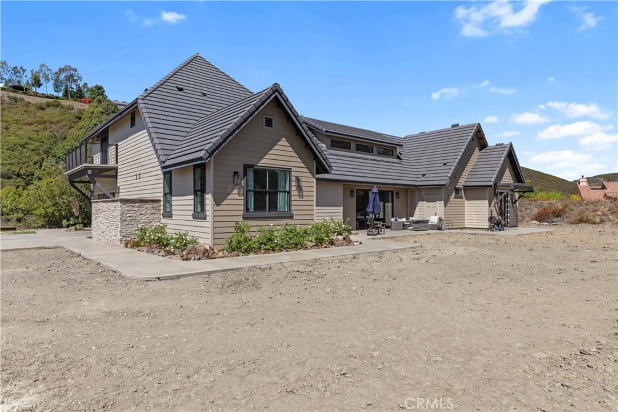
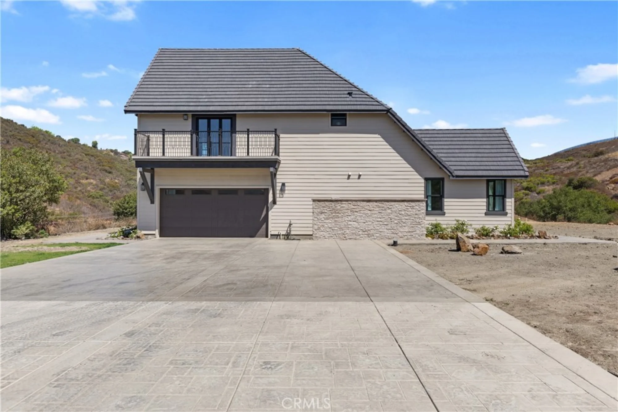
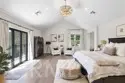
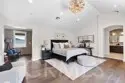
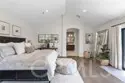
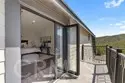
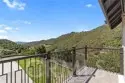
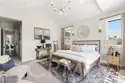
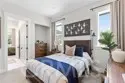
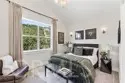
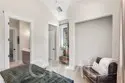
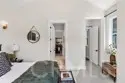
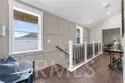
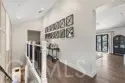
Upstairs, the second primary suite creates a private retreat along with a generous flex room ideal for a nursery, office, media room, or additional living space. Step outside onto the expansive balcony and enjoy sweeping views across the valley and surrounding hills.
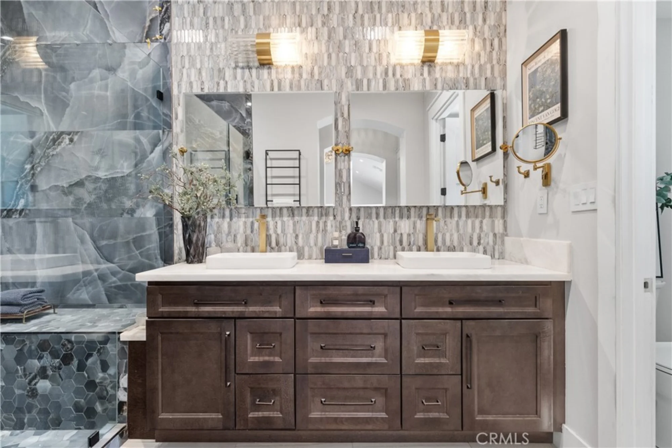
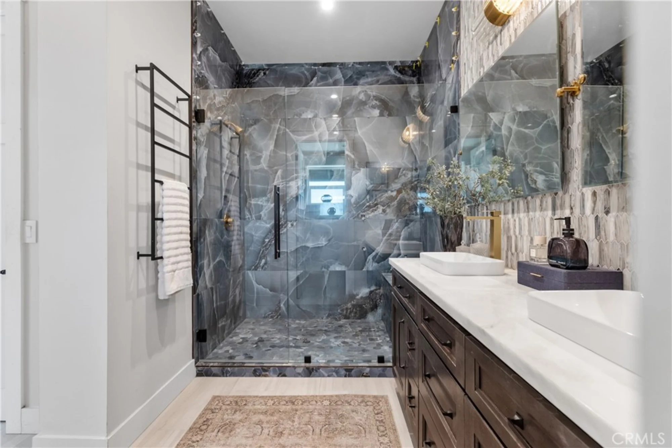
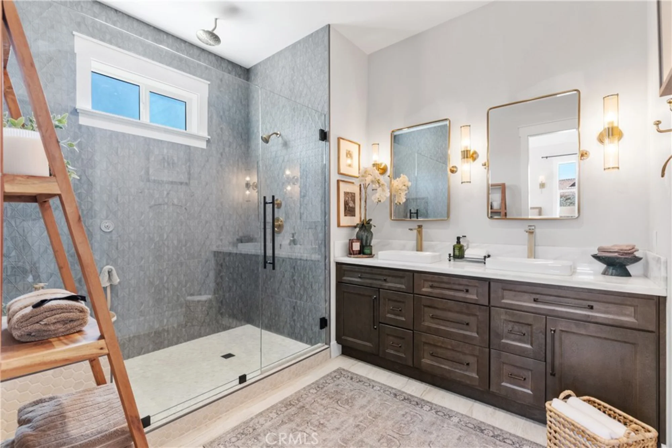
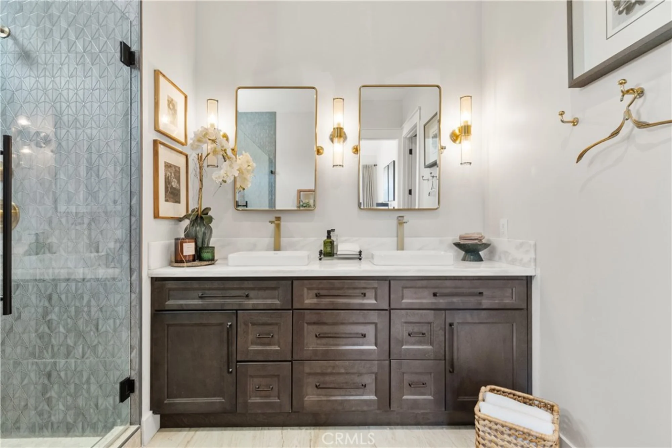
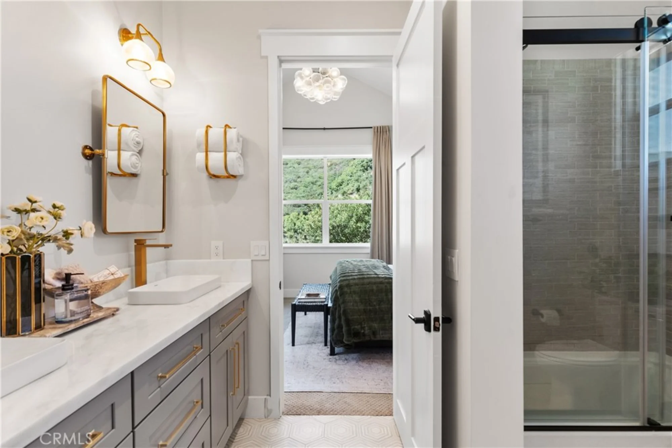
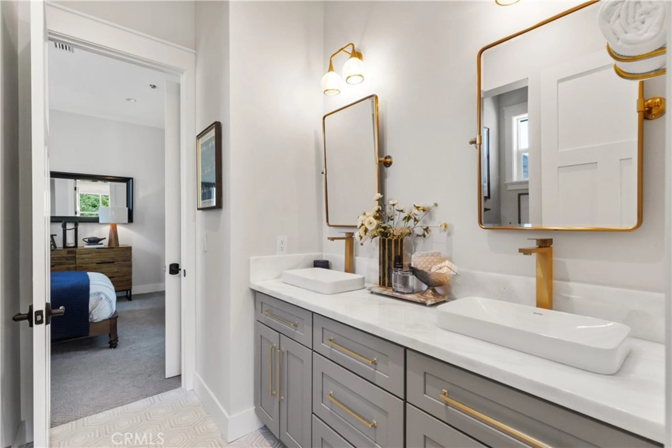
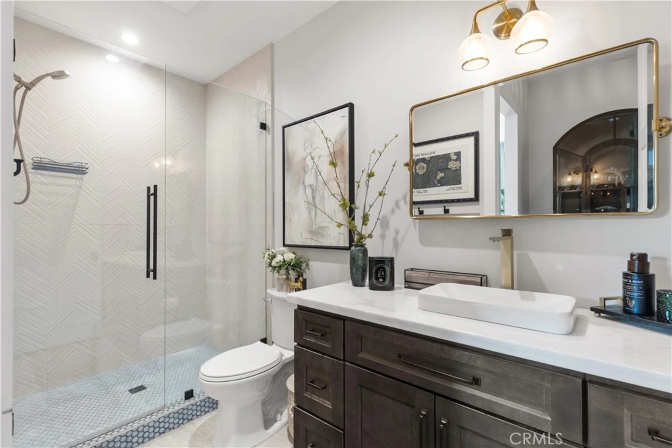
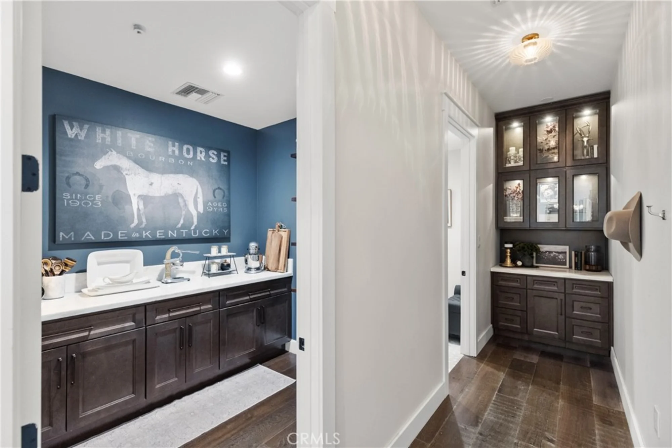
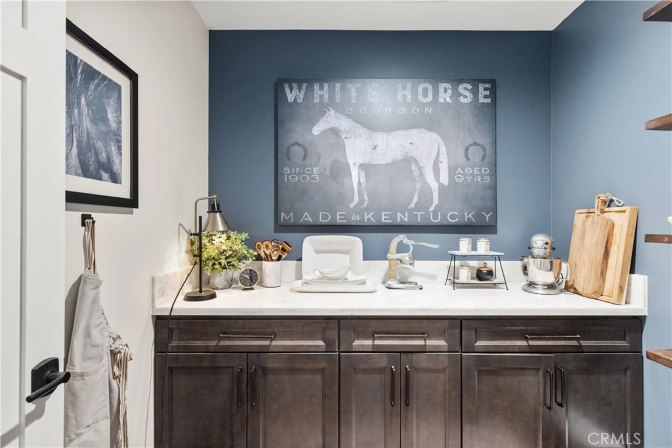
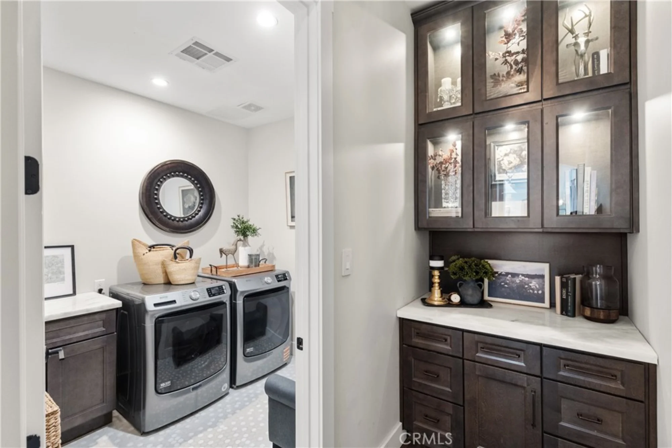
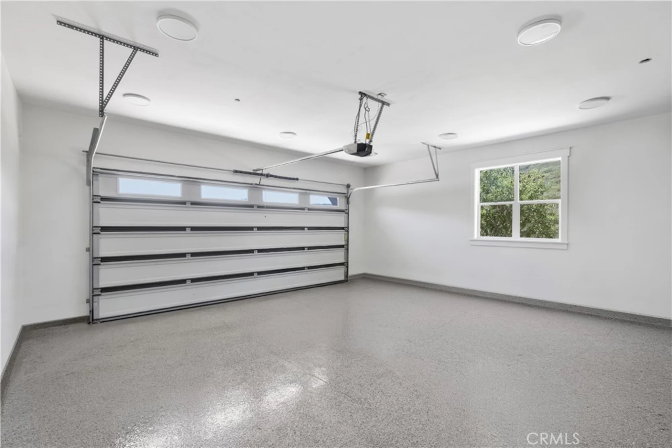
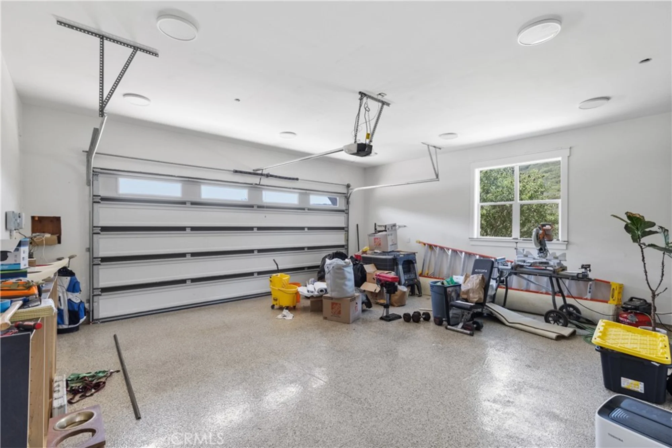
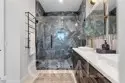
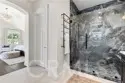
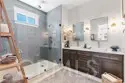
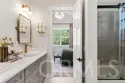
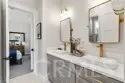
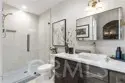
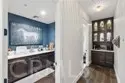
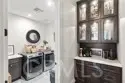
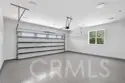
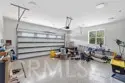
The baths are designed with custom cabinetry, walk-in tiled showers, and soaking tubs. Energy-efficient design, abundant natural light, generous storage, interior laundry, and a deep two-car garage add to the home’s comfort and functionality.
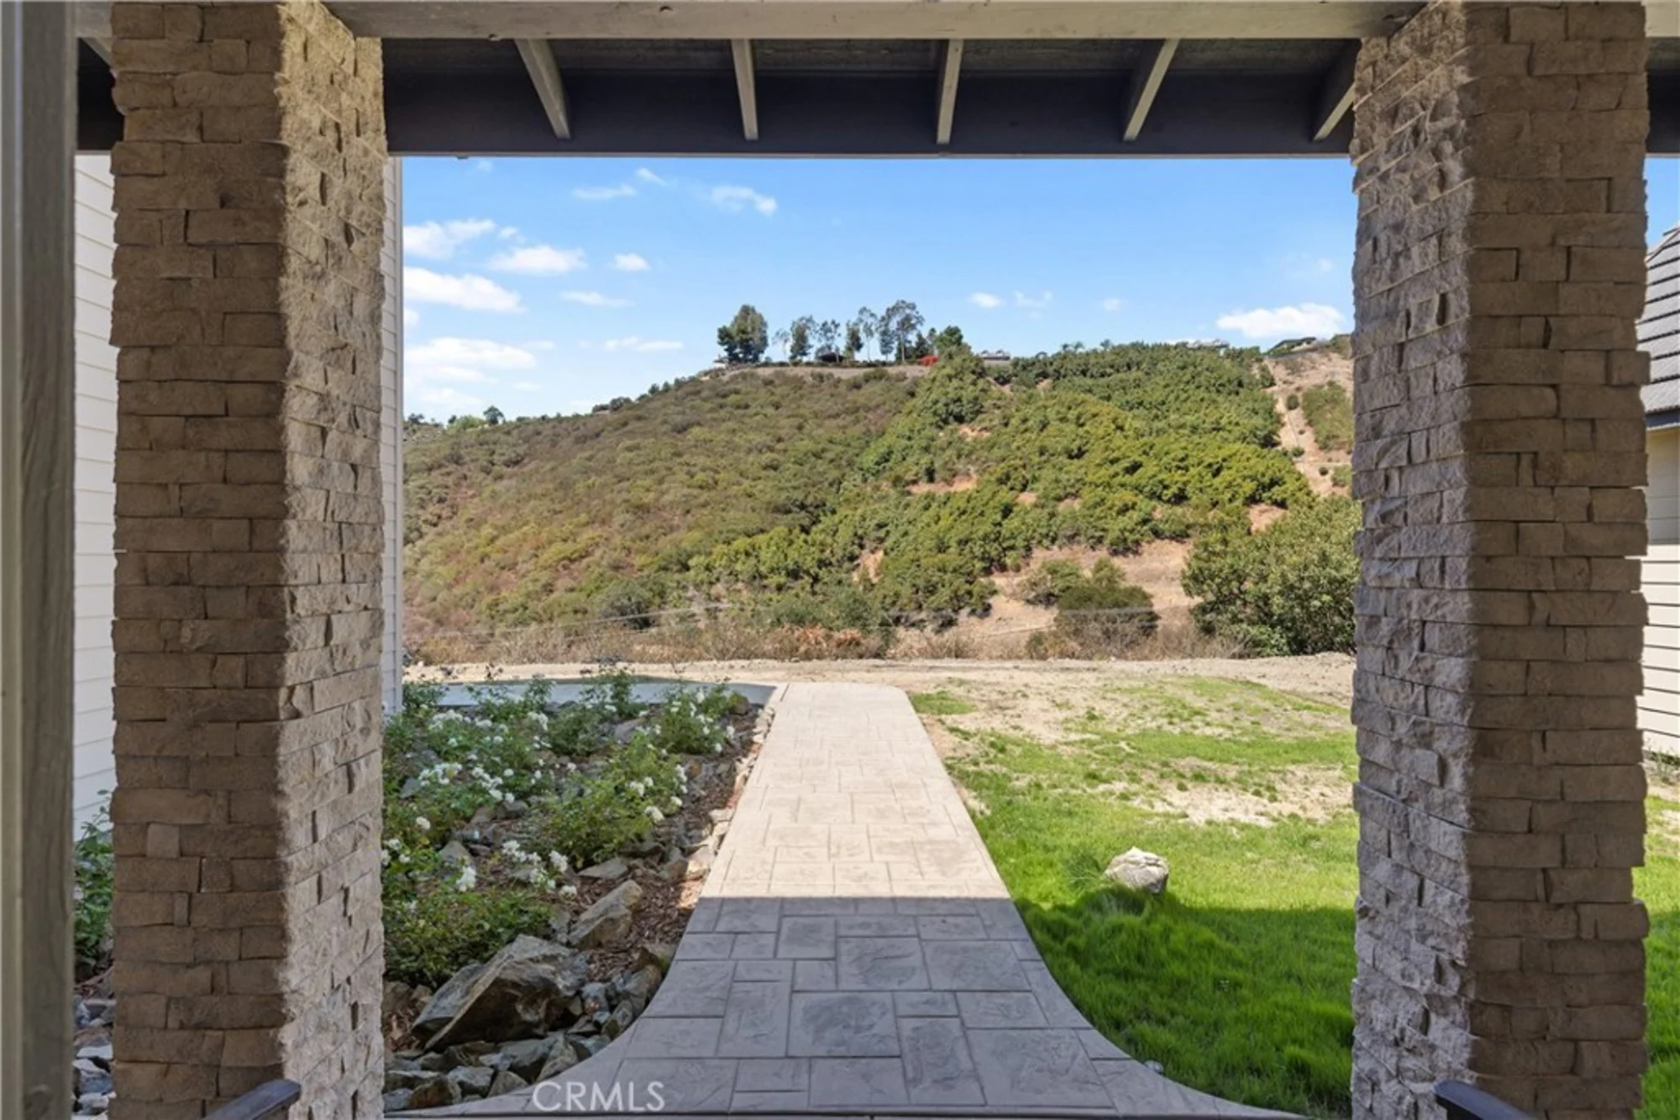
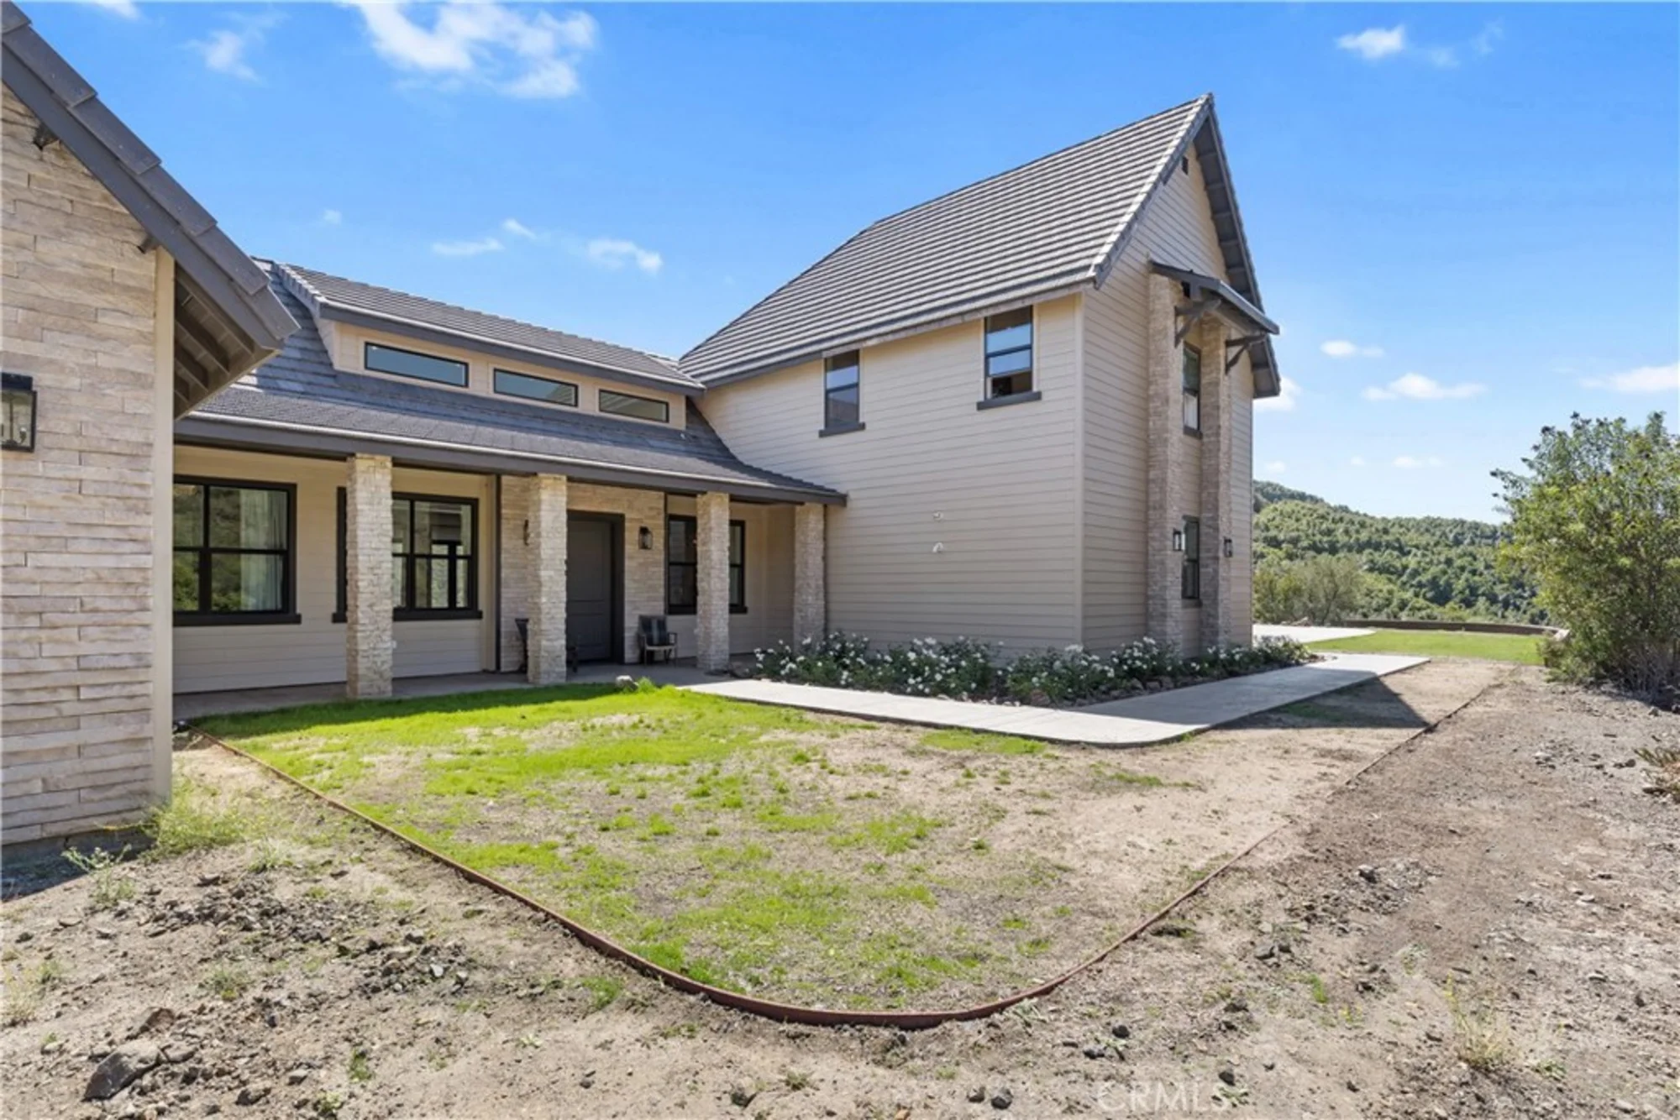
Outside, the property provides a blank canvas for the new owner to create the landscaping, outdoor entertaining areas, and future pool of their choosing—all designed around the property’s beautiful setting and incredible views.
Enjoy privacy and tranquility in the heart of Temecula while remaining approximately 6 minutes from Old Town Temecula and 15 minutes from Temecula Wine Country, with highly regarded schools and convenient freeway access.
If you are looking for a newer custom home, privacy, beautiful views, and the opportunity to put your own finishing touches on a home at a significant savings from its previously advertised price, you have found HOME!
6 Burner Stove, Microwave, Refrigerator, Dishwasher, Gas & Electric Range
Bathrooms
4 full baths
Bedrooms
5
Cooling
Central Air
Fireplace
Family Room
Floorspace
3,717 sq. ft.
Floor
Vinyl, Carpet, Wood
Heating
Central
Interior Features
Balcony, High Ceilings, Pantry, Recessed Lighting, Two Story Ceilings, Stone Counters
Laundry Facilities
Individual Room
Exterior Details:
Acres
3.48
Lot Size
151,589 sq. ft.
Garage Spaces
2
Parking
Garage, Driveway Up Slope From Street
Patio
Front Porch
Roofing
Flat Tile
View
Mountain(s), Hills, Panoramic
School Information:
School District
Temecula Unified
Updated: 2026-10-10 01:16:56
Any questions?
Contact Tom Bashe.
Already have an agent?
If you’re already working with a Real Estate agent, please utilize your agent’s website
& direct expertise to aid in your home search. We are only able to directly serve our own clients.
Thank you for your interest in the De Luz community, and we wish you the best of
luck with your Real Estate needs.